

BIM COLLABORATION FOR U.S. AEC FIRMS
BIM collaboration.
Built around your team.
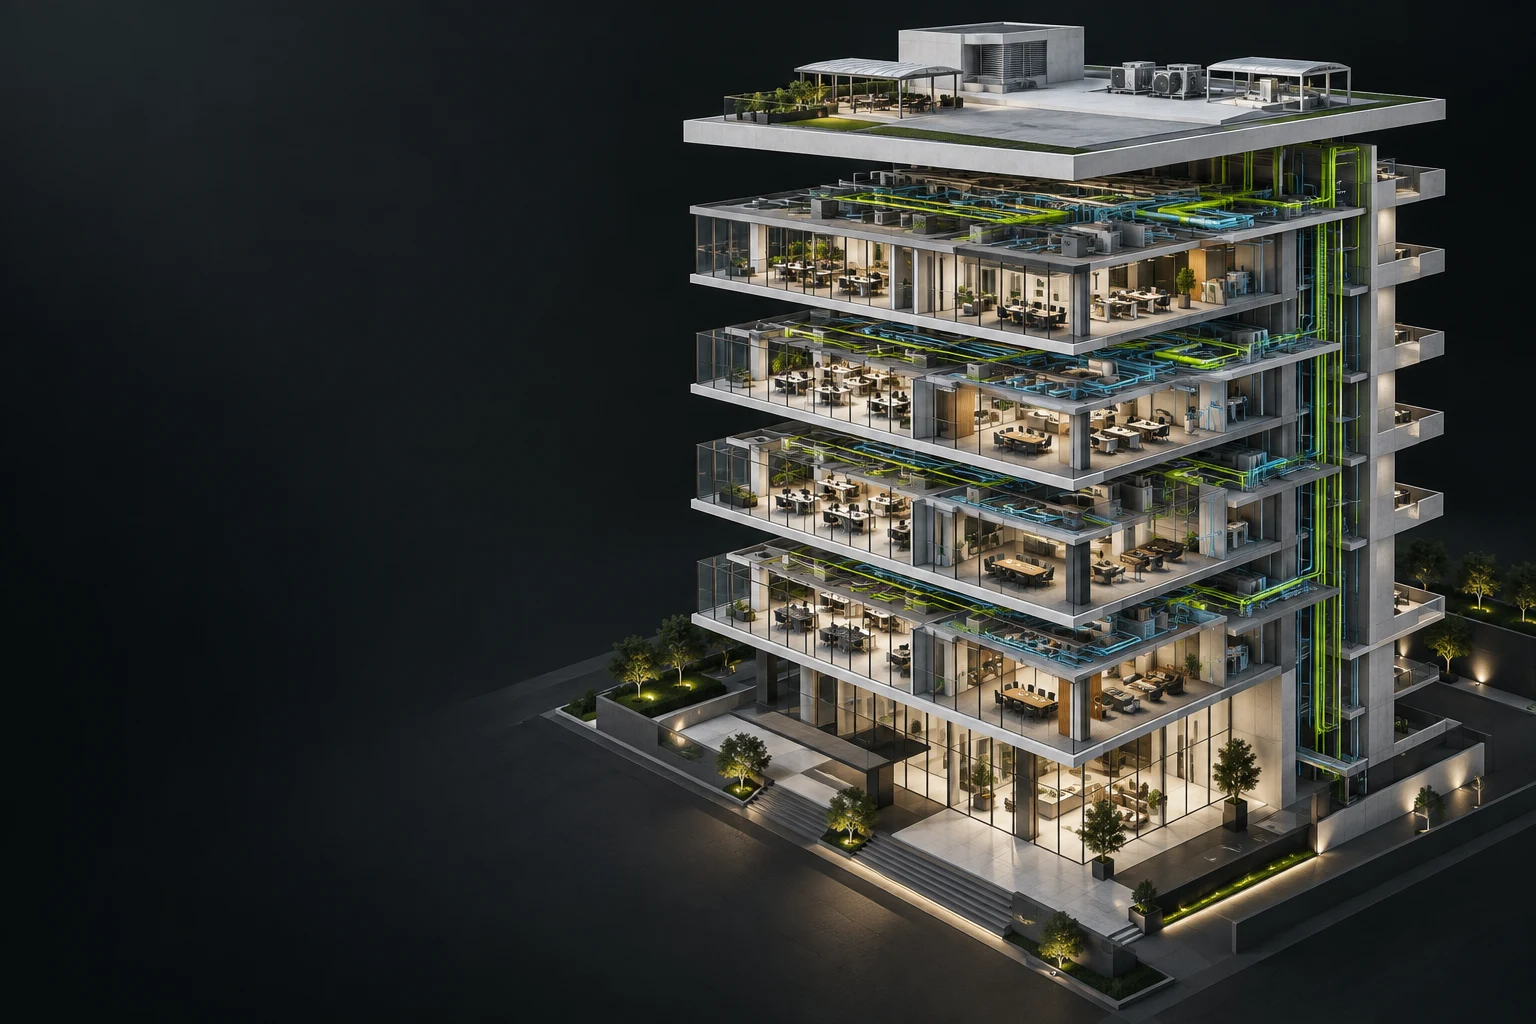
Bring your U.S. architecture, engineering or construction team together with ModdLAR for Revit modeling, MEP coordination and drawing production. We work alongside you through shared standards, direct communication and regular reviews, from a defined project package to an ongoing collaboration.
ArchitectureMEPScan-to-BIM

ModdLARMODEL. COORDINATE.
DELIVER.
DELIVER.
1.0M+Square feet modeled
Square feet modeled
and coordinated
Company portfolio experience
13+Years of founder
Years of founder
BIM experience
19Core production
Core production
services
8Project stories
Project stories
to explore
REVIT AT THE CENTER. A CONNECTED TOOLSET.
Your production
environment, connected.
Software

Autodesk Navisworks

Autodesk Construction Cloud

Autodesk AutoCAD

Bluebeam

Autodesk ReCap Pro

Tekla Structures
Software requirements are agreed with your project scope. Product marks belong to their owners.
01 / COLLABORATE WITH OUR TEAM
The work behind
your next issue.
From existing conditions to coordinated drawing packages, add the support your project needs at the stage it needs it.
BIM & documentationArchitectural BIM
Bring sketches, PDFs and existing files into a coordinated architectural workflow. Our modeling and drawing support follows your design direction from early layouts through detailed documentation.
Explore serviceBIM & documentationMEP coordination
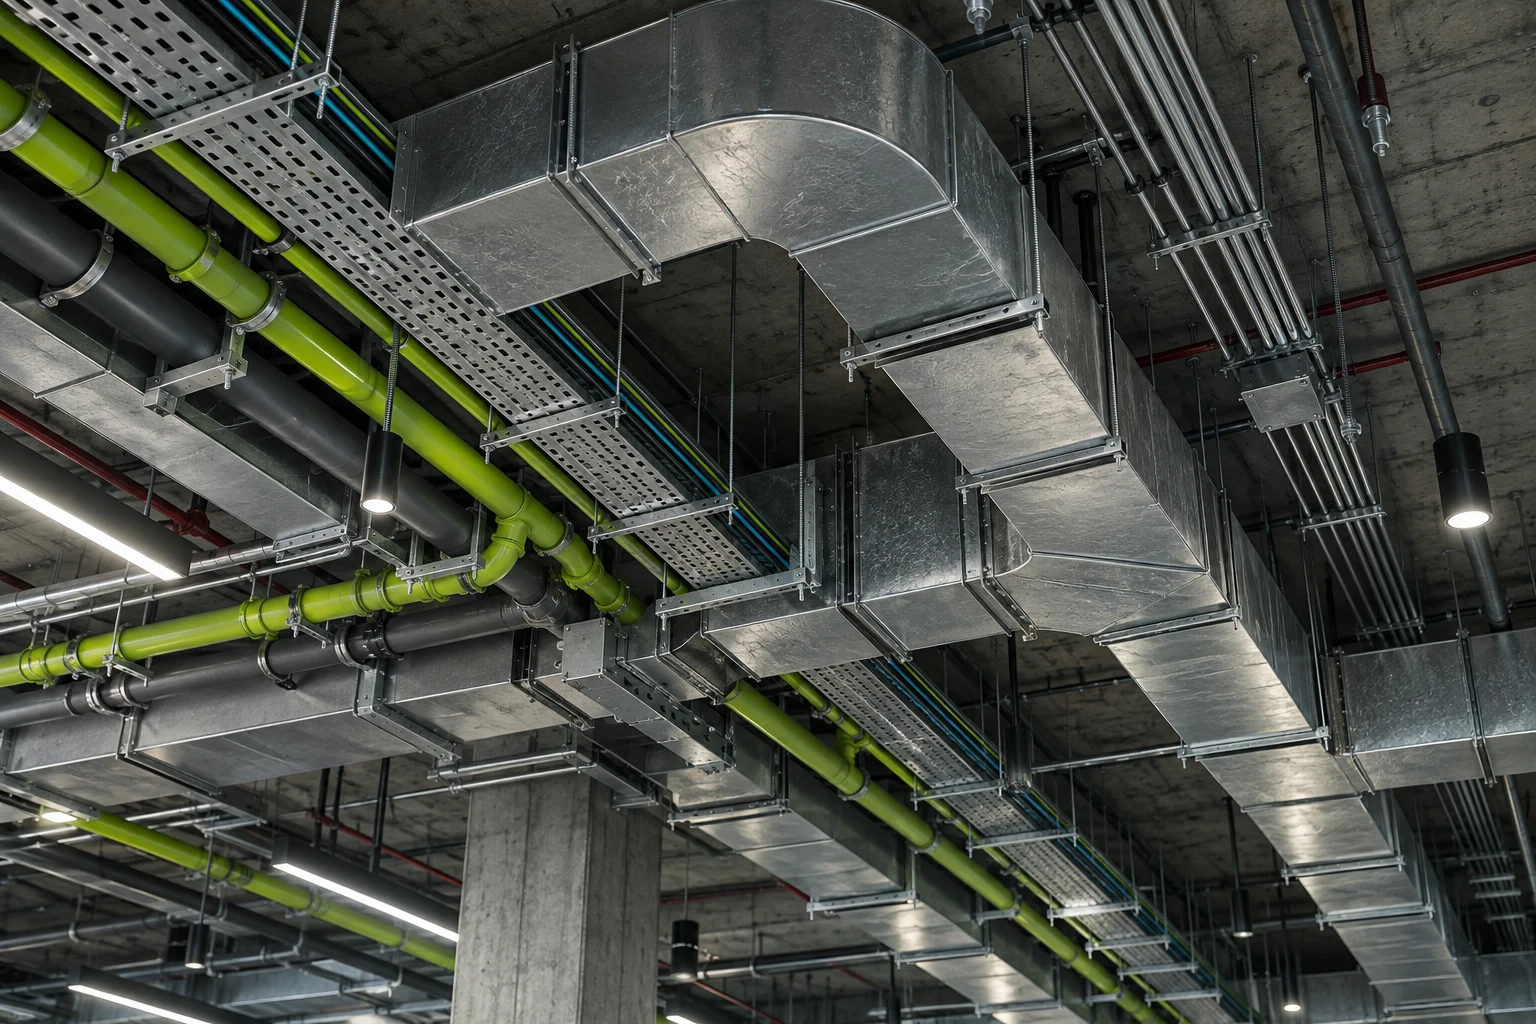
Mechanical, electrical and plumbing systems need to work together within the building. We support model coordination, issue tracking and drawing updates in your team’s established review process.
Explore service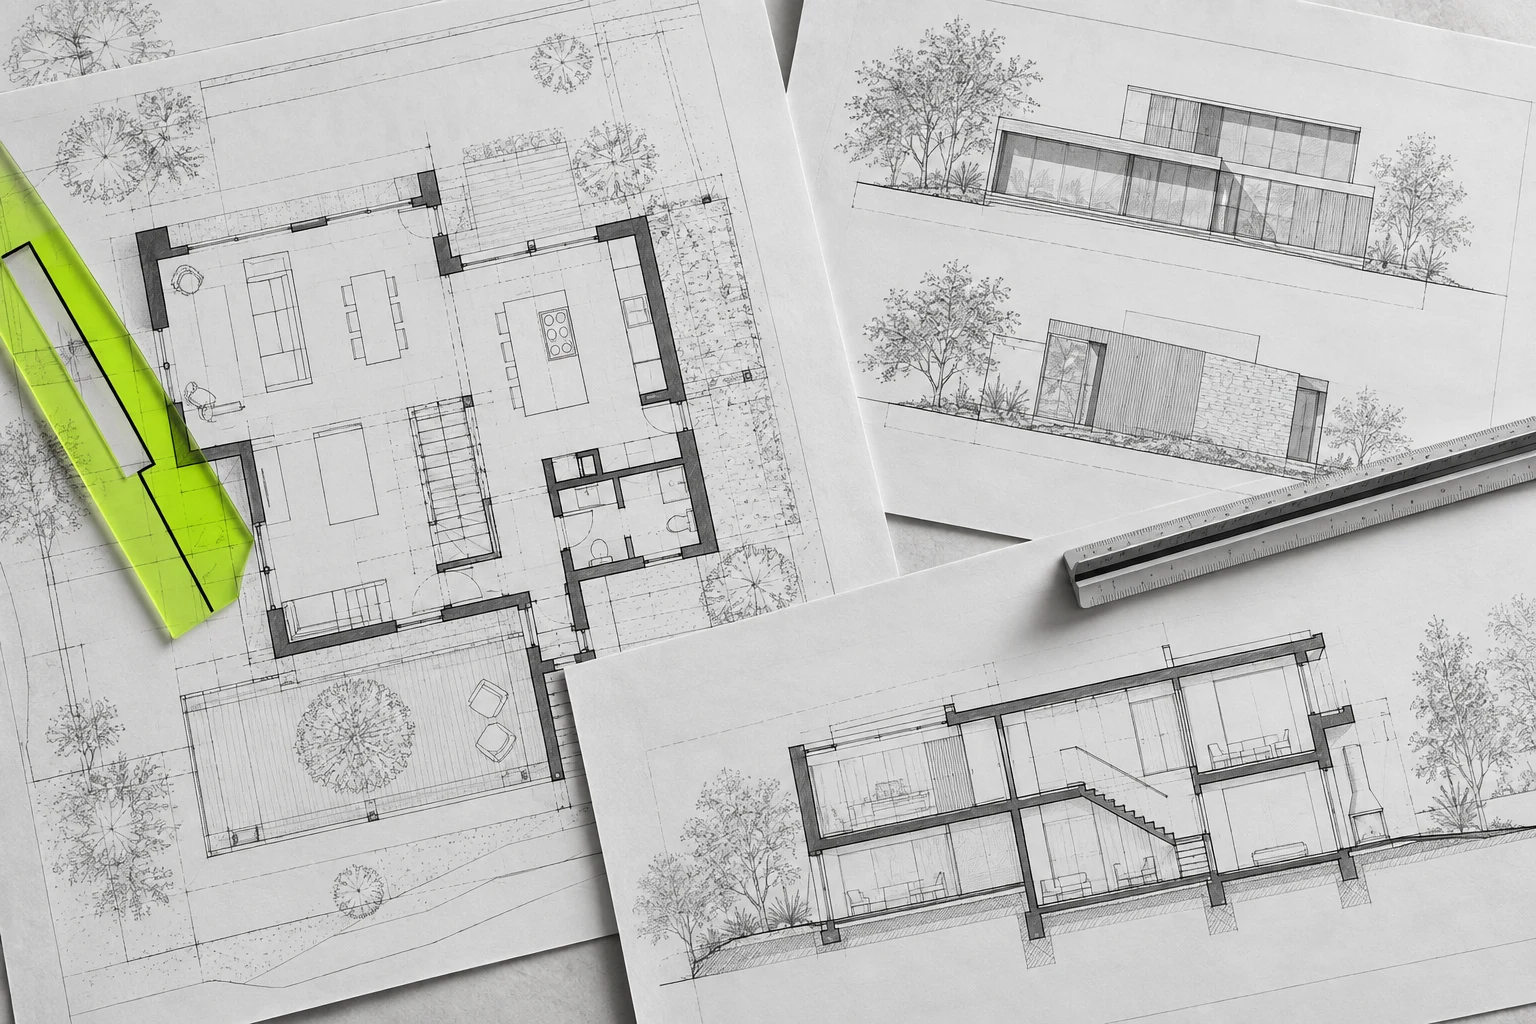 BIM & documentation
Shop drawings
Clear shop drawings connect coordinated design with the next stage of delivery. Our work includes MEP, specialty supports and fabrication detailing, supported by review meetings and structured quality checks.
Explore service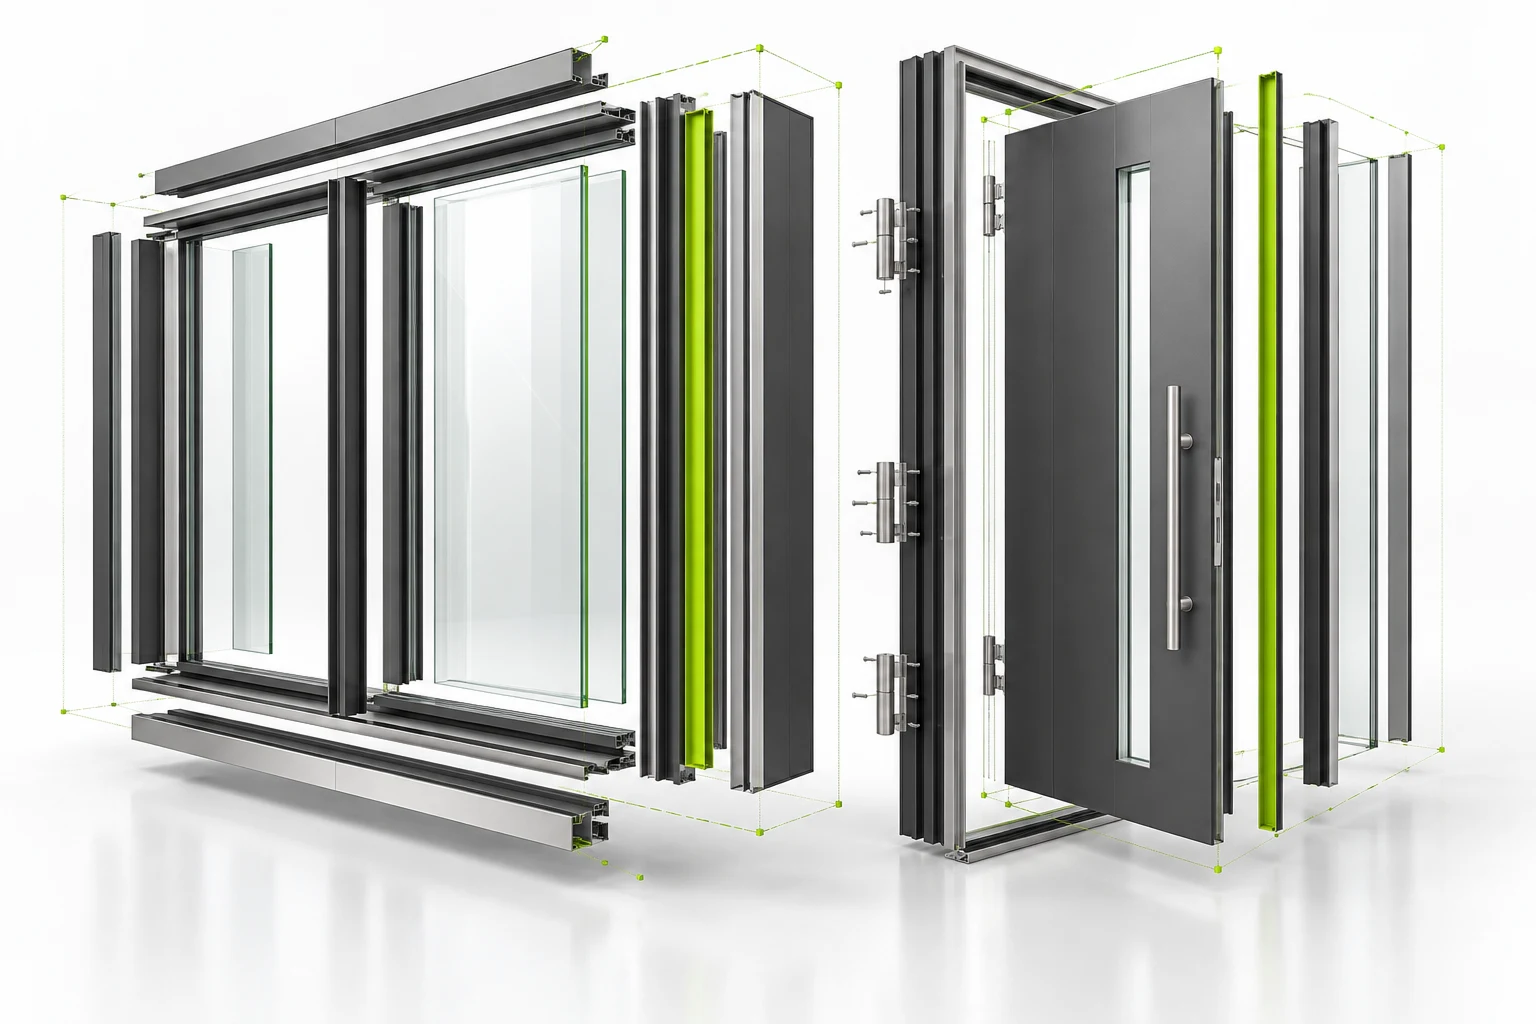 BIM & documentation
Revit family creation
Consistent families make production easier to manage. We build project-specific parametric Revit content that supports your modeling, tagging and documentation requirements.
Explore service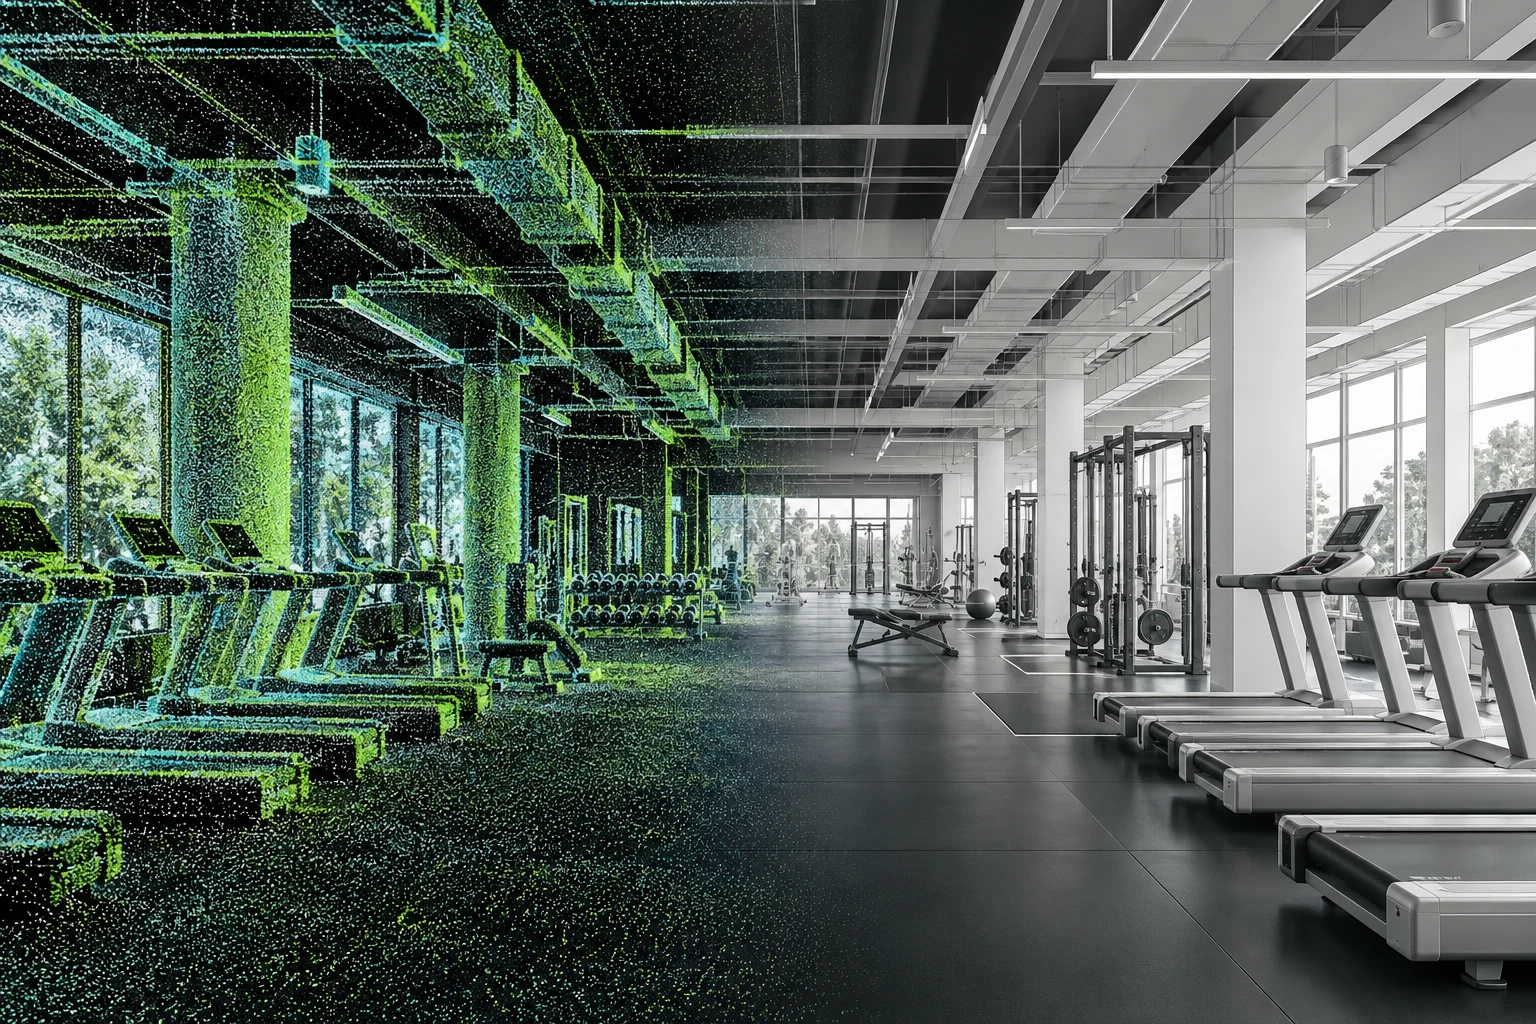 BIM & documentation
Scan-to-BIM
Turn point-cloud and survey information into a Revit model that helps your team understand an existing building. We agree the modeling scope and documentation needs before production starts.
Explore service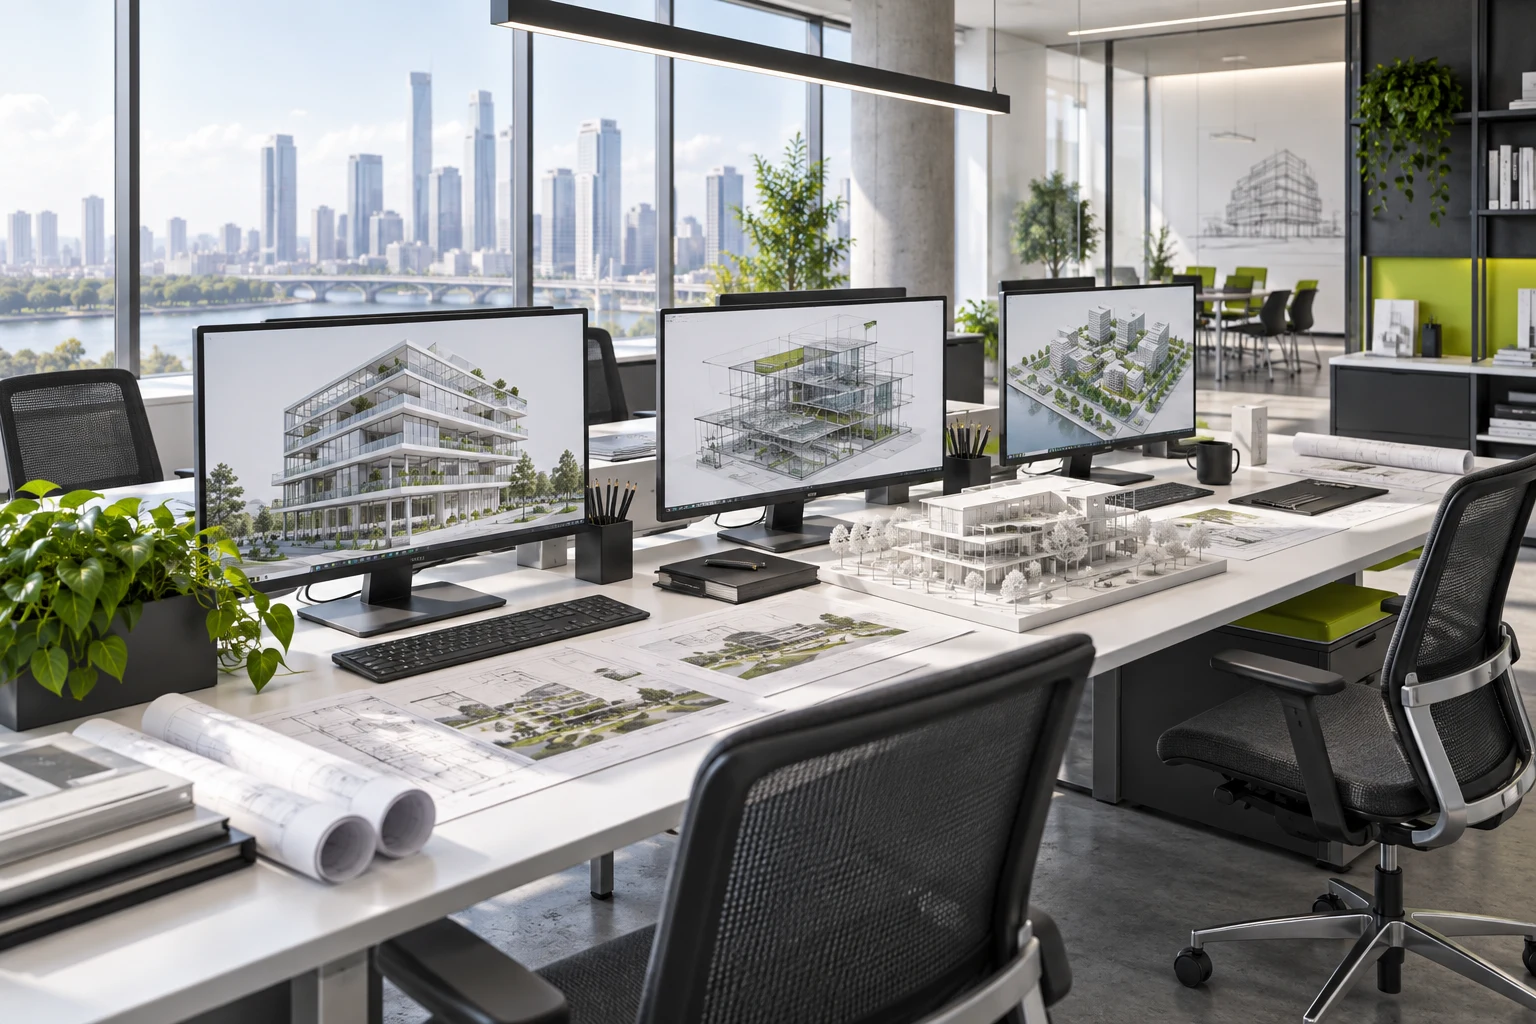 Team collaboration
Dedicated project team
Add consistent production support to your own team. We align the people, scope, software and communication rhythm so your project knowledge stays connected as work develops.
Explore service02 / CONNECT THE WORK
Keep decisions moving.
Keep drawings aligned.
We work from your inputs, develop the model and drawings, and bring questions back to your reviewers. You keep design and approval decisions connected to production.
Build a shared digital reference.
Turn your drawings, templates and existing information into structured Revit content.
03 / OUR CONTRIBUTION, IN CONTEXT
Inside the work.
Beyond the rendering.
See what we produced, how it supports the project team and where a similar workflow could help you.
MEP production
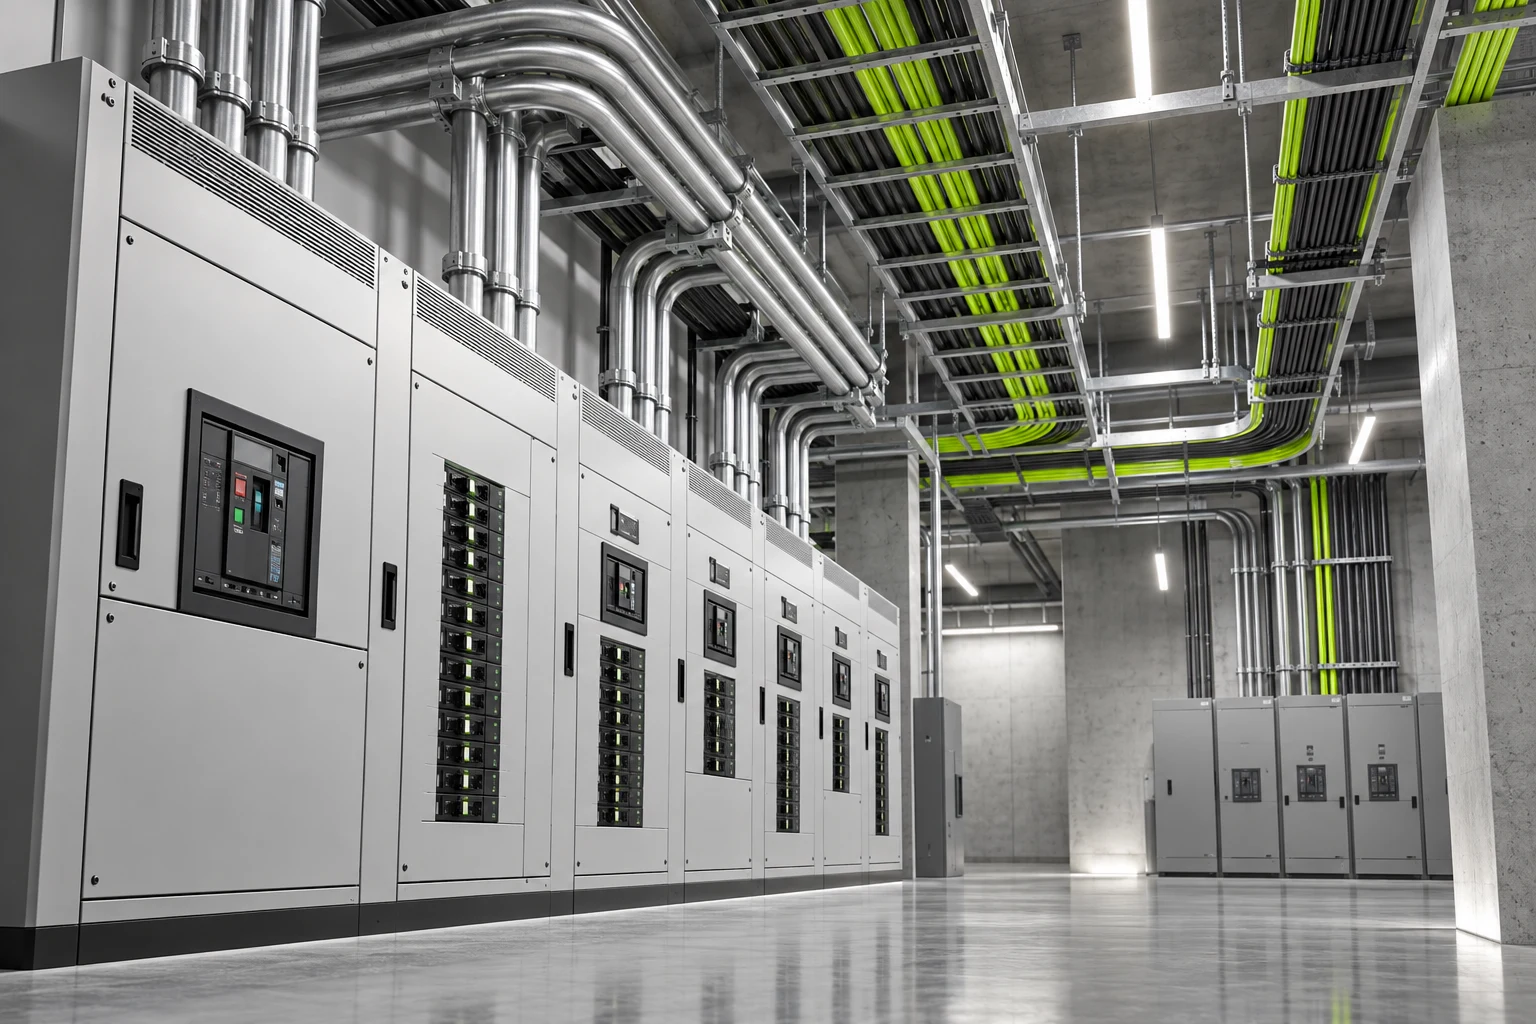
Modular Housing — Electrical & Plumbing
Unit-level electrical and plumbing documentation for modular production.
ModdLAR project productionSee our contribution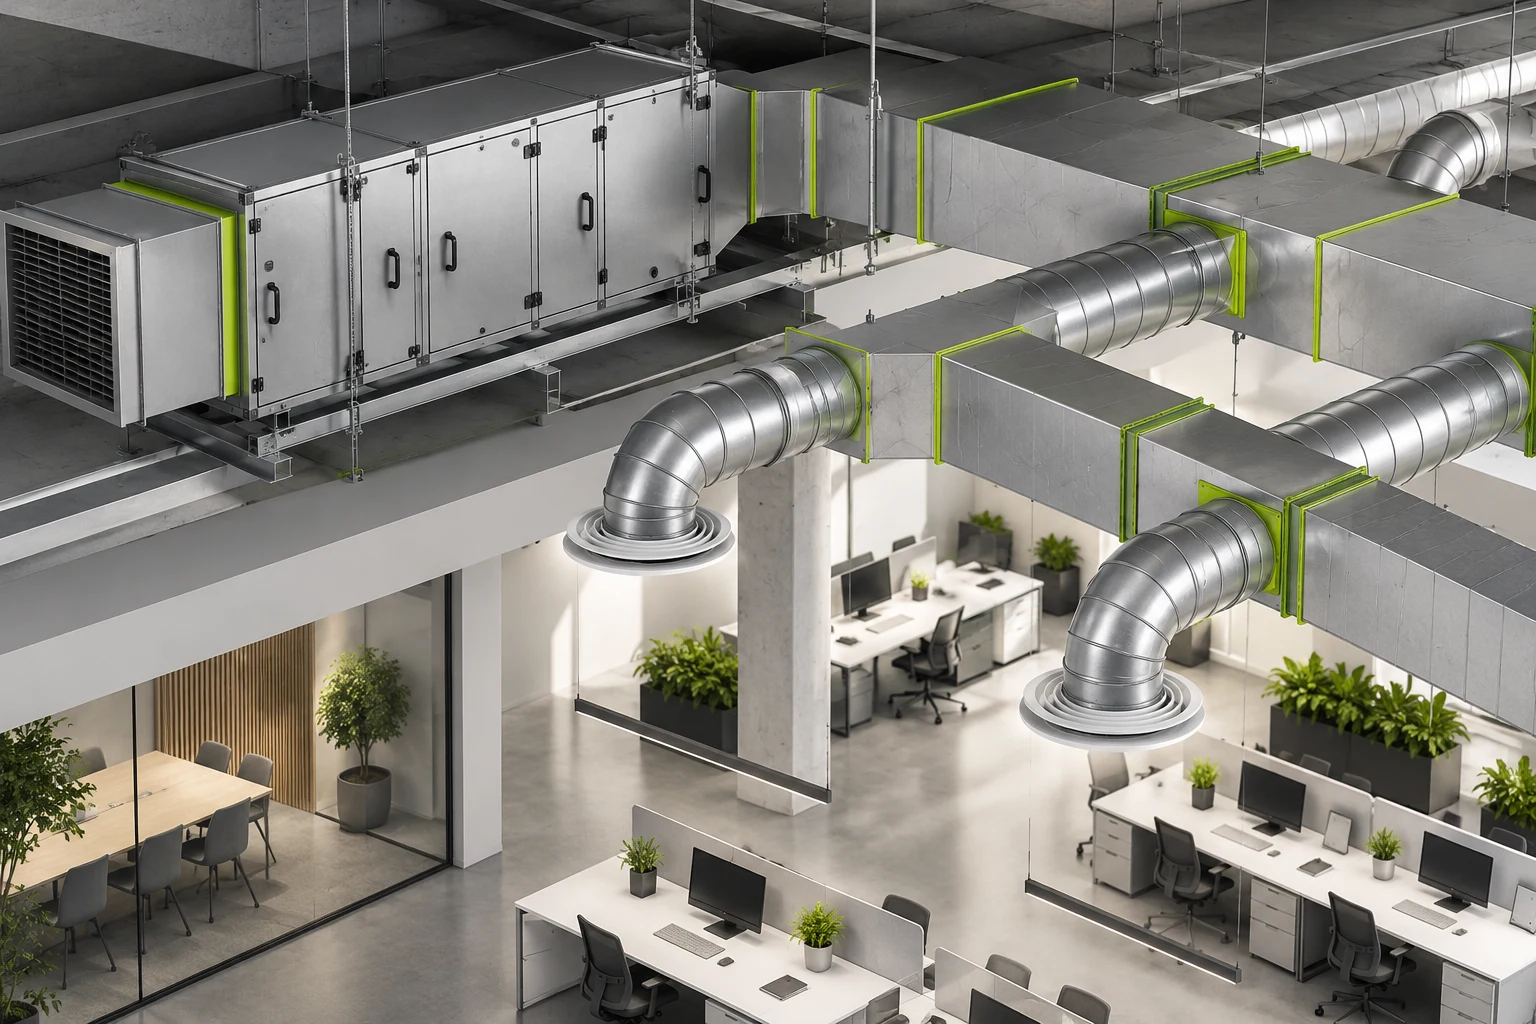
Modular coordination
Multifamily Housing — Mechanical Documentation
Mechanical documentation across repeated apartment types and their variations.
ModdLAR project productionSee our contribution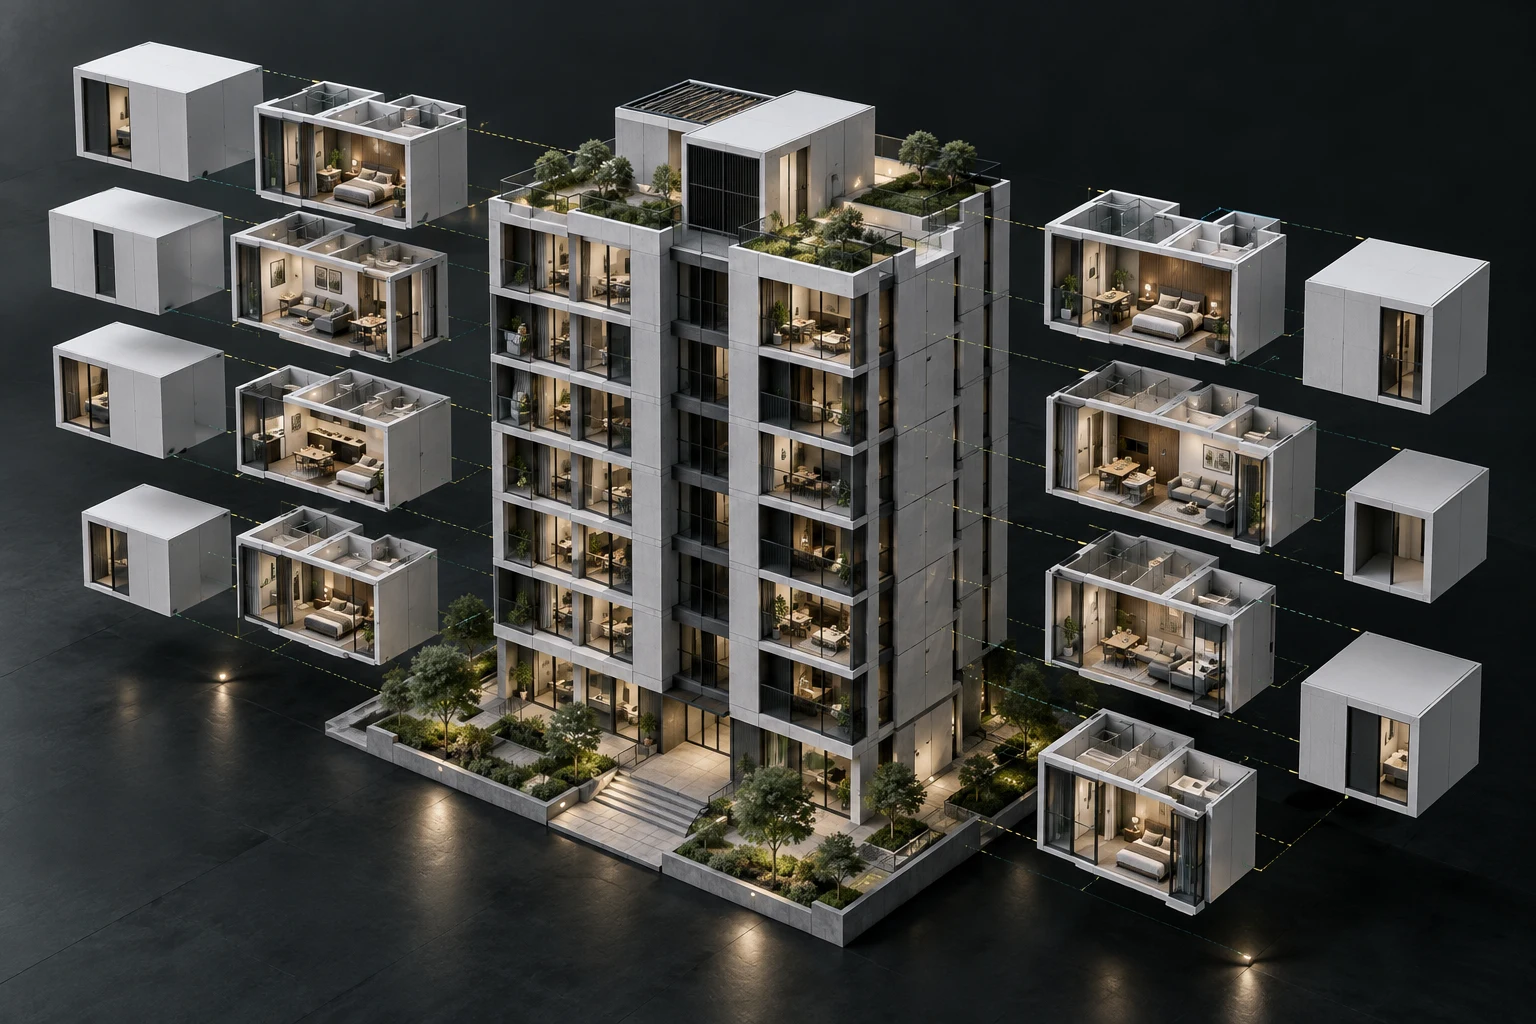
MEP production
Modular Units — Electrical Shop Drawings
Electrical shop drawings organized around module-specific power and wiring information.
ModdLAR project productionSee our contribution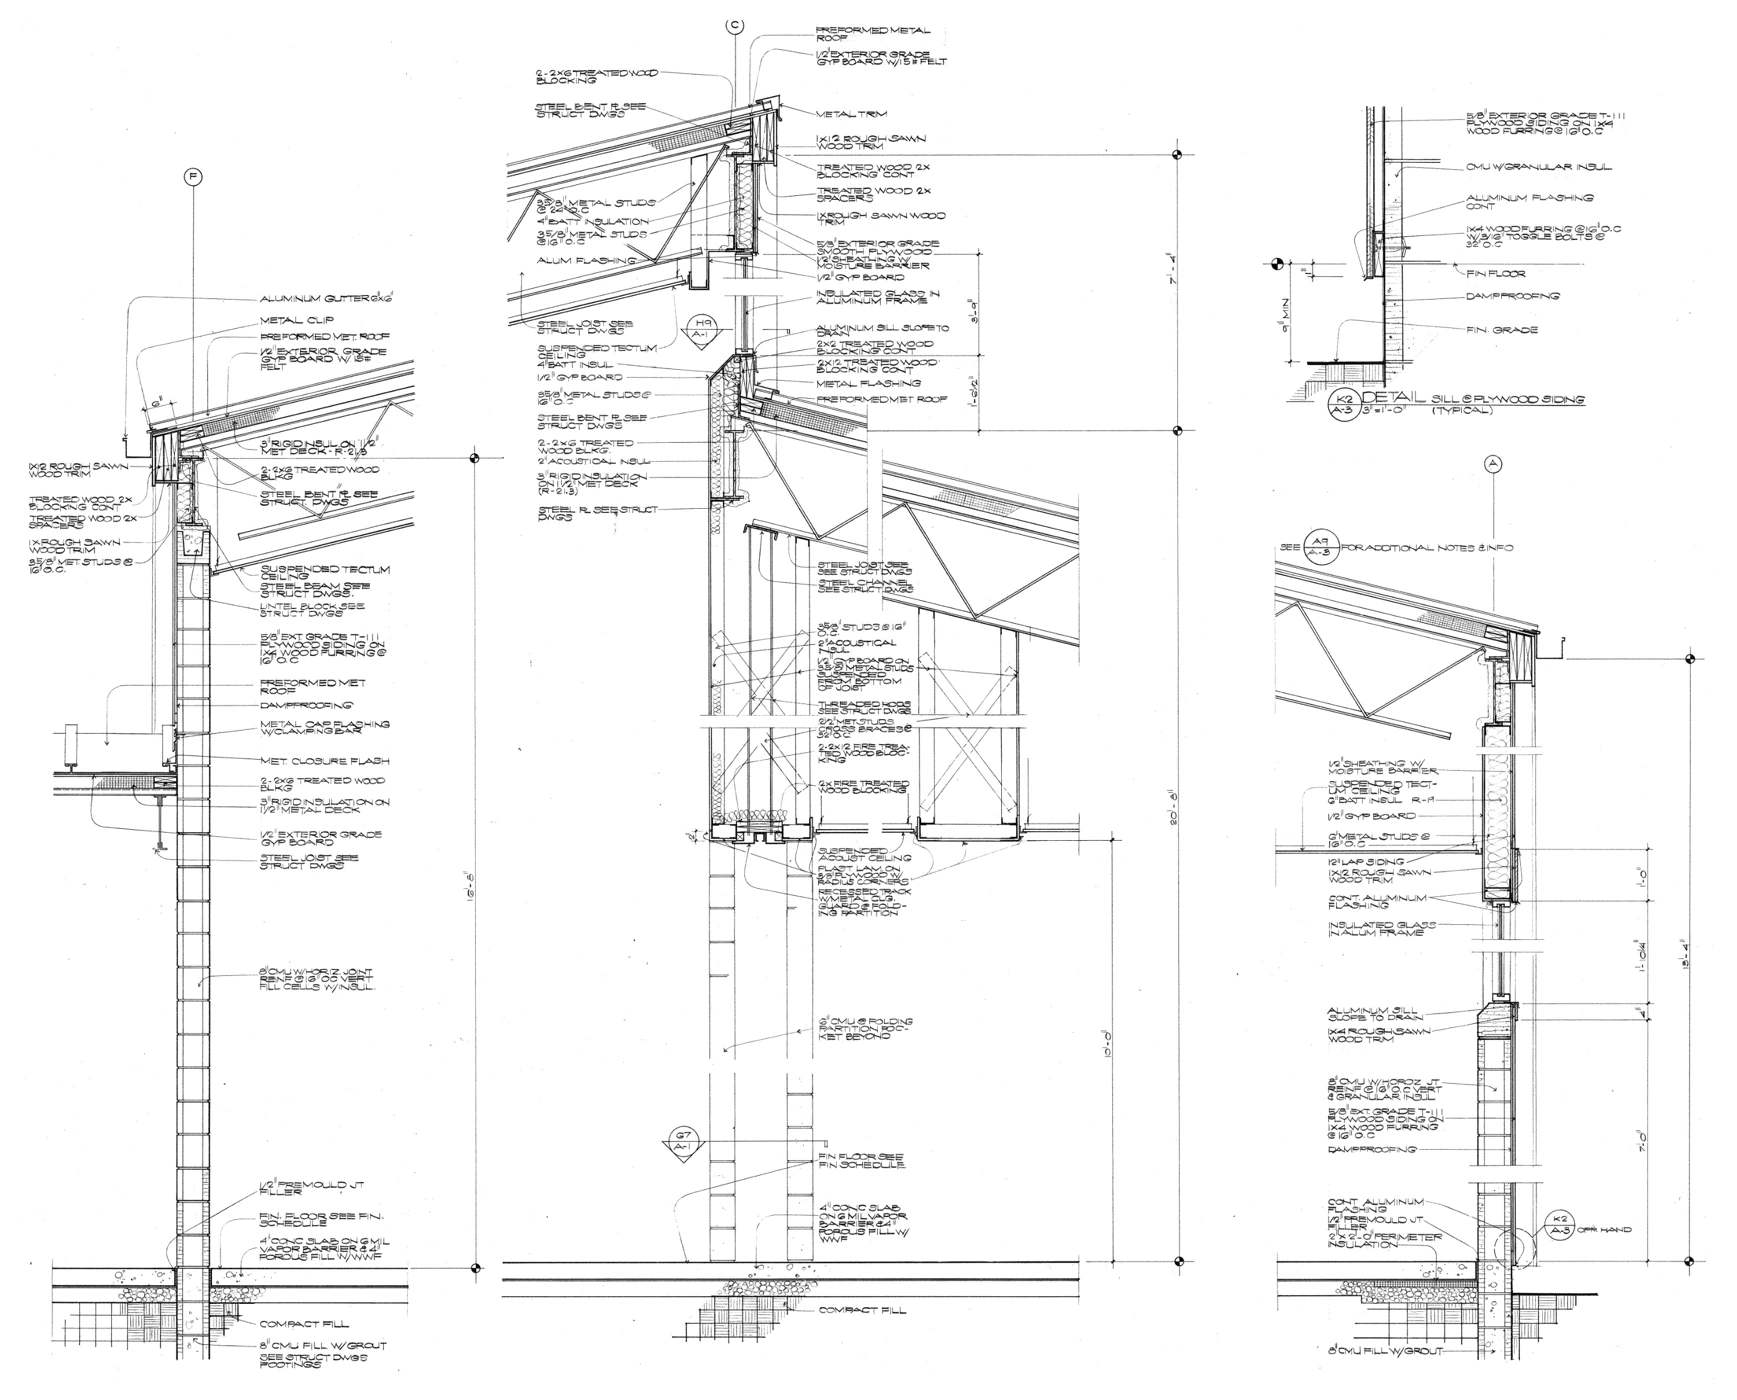
Existing-Conditions BIM
Burdett Gym
An existing-building Revit workflow for a municipal facility.
ModdLAR project productionSee our contribution04 / BUILT AROUND YOUR TEAM
Where does your
workload need support?
01
Architecture firms
More time for your design.
02General contractors & VDC
Keep the model conversation moving.
03MEP engineering teams
Extend your production bench.
04Fabricators & modular teams
Give every detail a place.
05Planners & municipalities
Make complex places understandable.
06Developers & owners
Understand the project before it takes shape.
05 / PEOPLE BEHIND THE PRODUCTION
Meet the people
on your project.
A clear point of contact and a production team aligned with your project.
People behind the work

Co-founder & CEO
Nishant Jain
Nishant brings more than 13 years of BIM experience to collaborative model production, documentation and client coordination. His architectural and urban-design background helps connect the production team’s day-to-day work with the wider project intent.
Meet our leadership
Co-founder & Chief Operating Officer
Pragati Soni
Pragati brings architectural documentation and design-detailing experience to production planning, quality review and team operations. She helps keep deliverables aligned with the client’s standards and review priorities.
Meet Pragati
Director · Architecture & Interiors BIM
Kunal Sharma
Kunal leads architectural and interior BIM documentation, translating design intent into coordinated models and working drawings. His work covers detailed documentation, electrical layouts and furniture detailing, with attention to how interior elements meet building services. He works with the BIM and MEP teams to carry approved design decisions into clear drawing packages and coordinated revisions.
Meet Kunal
BIM Manager
Ravi Kumar
Ravi specializes in MEPF BIM modeling and multidisciplinary coordination. His work combines model development, clash review, 2D detailing and shop drawings, with a focus on clear project communication and reliable production delivery.
Meet Ravi
BIM Coordinator · Electrical
Ved Prakash
Ved is a BIM Electrical Engineer focused on electrical modeling, coordination and project delivery. He develops electrical system models, reviews clashes and works across disciplines to turn project information into clear construction documentation.
Meet Ved
BIM Designer I · Modeling & Visualization
Tejsawi Dumavath Naga Sai
Tejsawi combines conceptual design, detailing and 3D visualization with architectural BIM production. Her work translates spatial ideas into models, coordinated views and presentation material that help project teams review design intent. She supports coordination with MEP layouts and incorporates approved comments into model and drawing updates, keeping design development connected to the wider project team.
Meet Tejsawi
BIM Designer II · Interiors & Coordination
Jiya Sharma
Jiya focuses on interior design development, space planning and detailed BIM documentation. She develops layouts and interior details that connect material selections with practical project requirements. Her work includes coordinating ceiling, lighting and service interfaces with the MEP team, then carrying approved decisions into consistent drawing sets and model revisions.
Meet Jiya
Junior BIM Designer · Interior Documentation
Urvi Jain
Urvi supports interior BIM documentation through space planning, design development and working drawings. She helps translate client requirements and material selections into clear layouts, details and drawing updates. Working with senior designers and the BIM and MEP teams, she incorporates approved coordination comments and checks interior layouts against agreed building-service requirements.
Meet UrviPLANNING & GIS
A model of the building.
A plan for the place.
Urban design, spatial data, campus strategies and planning publications. Bring the broader project context into focus.
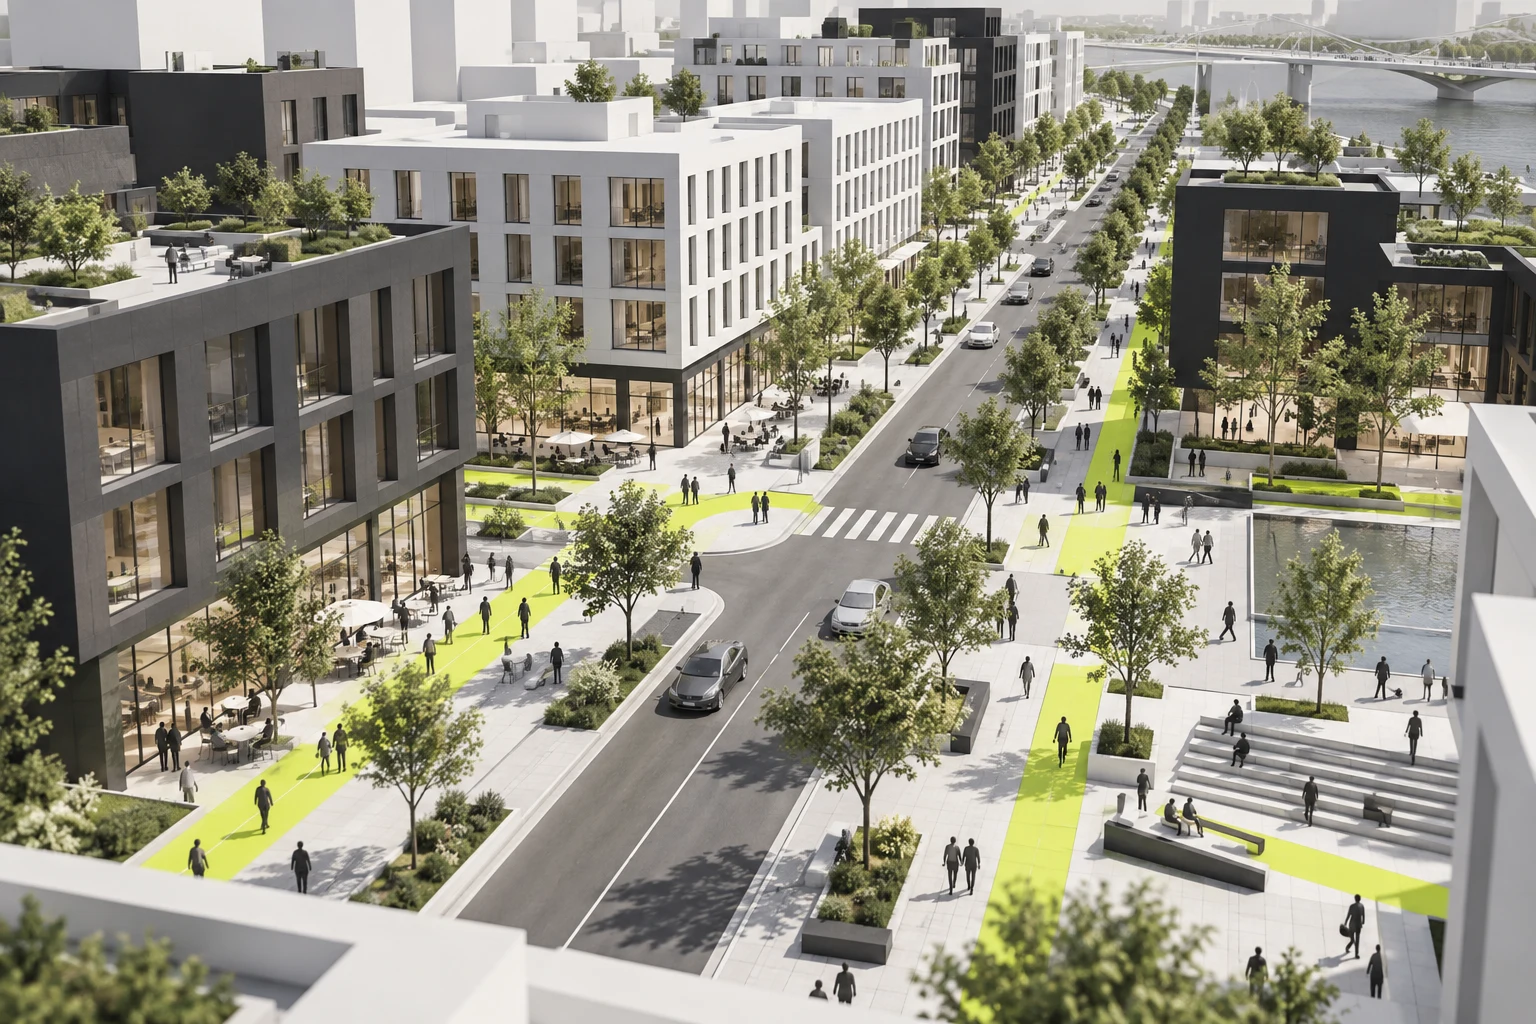
Production support at the scale of a place.
Explore the planning services from our original portfolio: site concepts, GIS overlays, public engagement graphics and campus space analysis.
Explore planning & GISPlanning productionUrban design & planning
Site concepts, district studies and public-realm planning support. We combine base mapping, zoning context, 3D options and engagement graphics into a clear production package.
Explore servicePlanning productionGIS & mapping
GIS mapping and spatial analysis for planning teams: parcel atlases, land use overlays, survey integration and maps for public engagement.
Explore service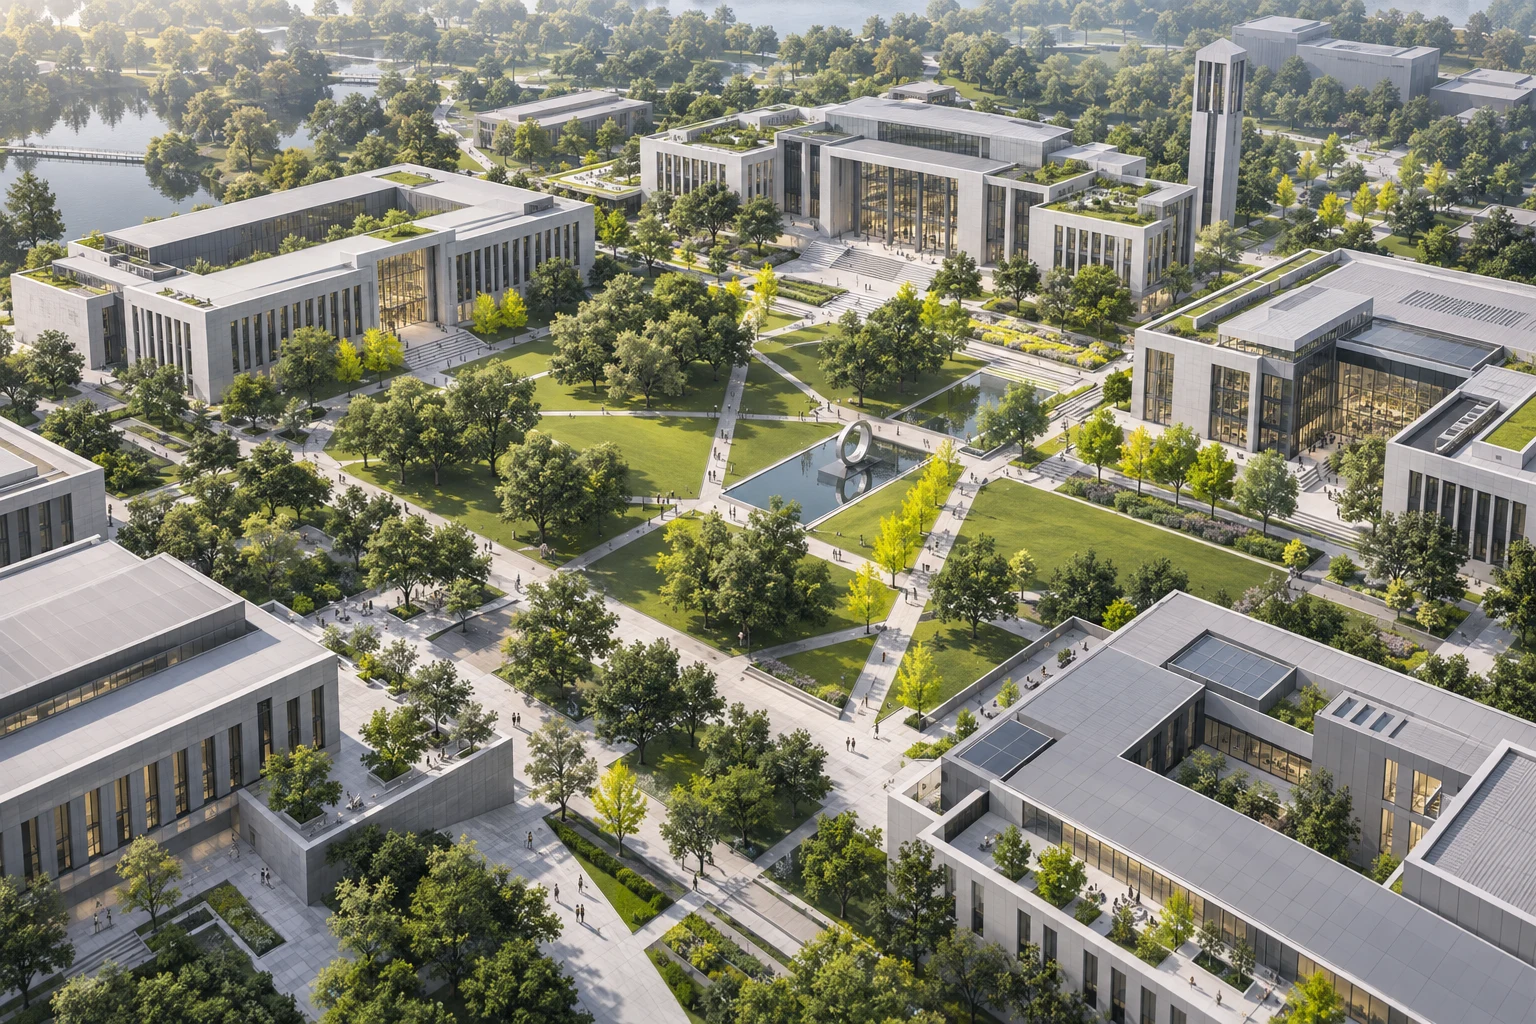 Planning production
Campus planning support
Higher-education master planning support, from space inventories and utilization analysis to campus growth scenarios and report production.
Explore servicePlanning productionGraphic design & reports
Good planning needs clear communication. We translate complex material into readable reports, meeting boards and presentation graphics using your brand and document structure.
Explore serviceModdLAR / UNITED STATES
A U.S. company.
A conversation away.
ModdLAR operates through SK LLC in Wyoming. Bring us the modeling, coordination or planning package that needs dedicated production support.
Tell us what needs to moveLET’S MOVE THE WORK FORWARD
What’s on
your drawing board?
Let’s align your project goals, coordinate the work and develop models and drawings together. We’ll shape the collaboration around your team’s standards and review process.
Let’s talk projectsA CLEAR START
Collaboration that fits the way your team delivers.
ModdLAR operates through SK LLC, a U.S. company registered in Wyoming. We support architecture, engineering and construction teams with agreed BIM production tasks, keeping design direction and approvals with your appointed project professionals.
Start with the package that needs capacity. Agree the source files, software versions, modeled elements, drawing outputs and review dates. Then organize comments and approved changes so each delivery has a clear purpose.
Our project examples show the production contribution in context, including Burdett Gym existing-condition work and anonymized MEP packages. Discuss the relevant experience, source quality and deliverables before setting the scope.
What should we send for a BIM collaboration proposal?
Share the project stage, current drawings or models, discipline scope, target Revit version, expected deliverables and issue dates. Include your model requirements and a sample sheet set where available. These inputs help define a realistic production scope.
Can you work with our templates and review process?
Yes. We align the agreed production package with your file naming, Revit templates, sheet standards and review milestones. Consolidated comments and approved coordination decisions guide the next issue.
How is the required model detail agreed?
Define the modeled elements, intended use and deliverables before production starts. If your project uses an LOD specification or BIM execution plan, share it so the responsibilities and acceptance criteria can be agreed for that package.
How does ModdLAR collaborate with our design team?
We work alongside your designers and engineers through shared standards, regular reviews and coordinated model and drawing updates. Your appointed professionals retain design decisions and approvals, with each team’s responsibilities agreed in the proposal.