
INDUSTRIES
Hospitality
For hospitality project teams, we provide collaborative BIM, drawing and production support. Hospitality spaces depend on the relationship between planning, atmosphere and daily use. Our collaborative documentation and visualization support helps communicate and develop that experience.
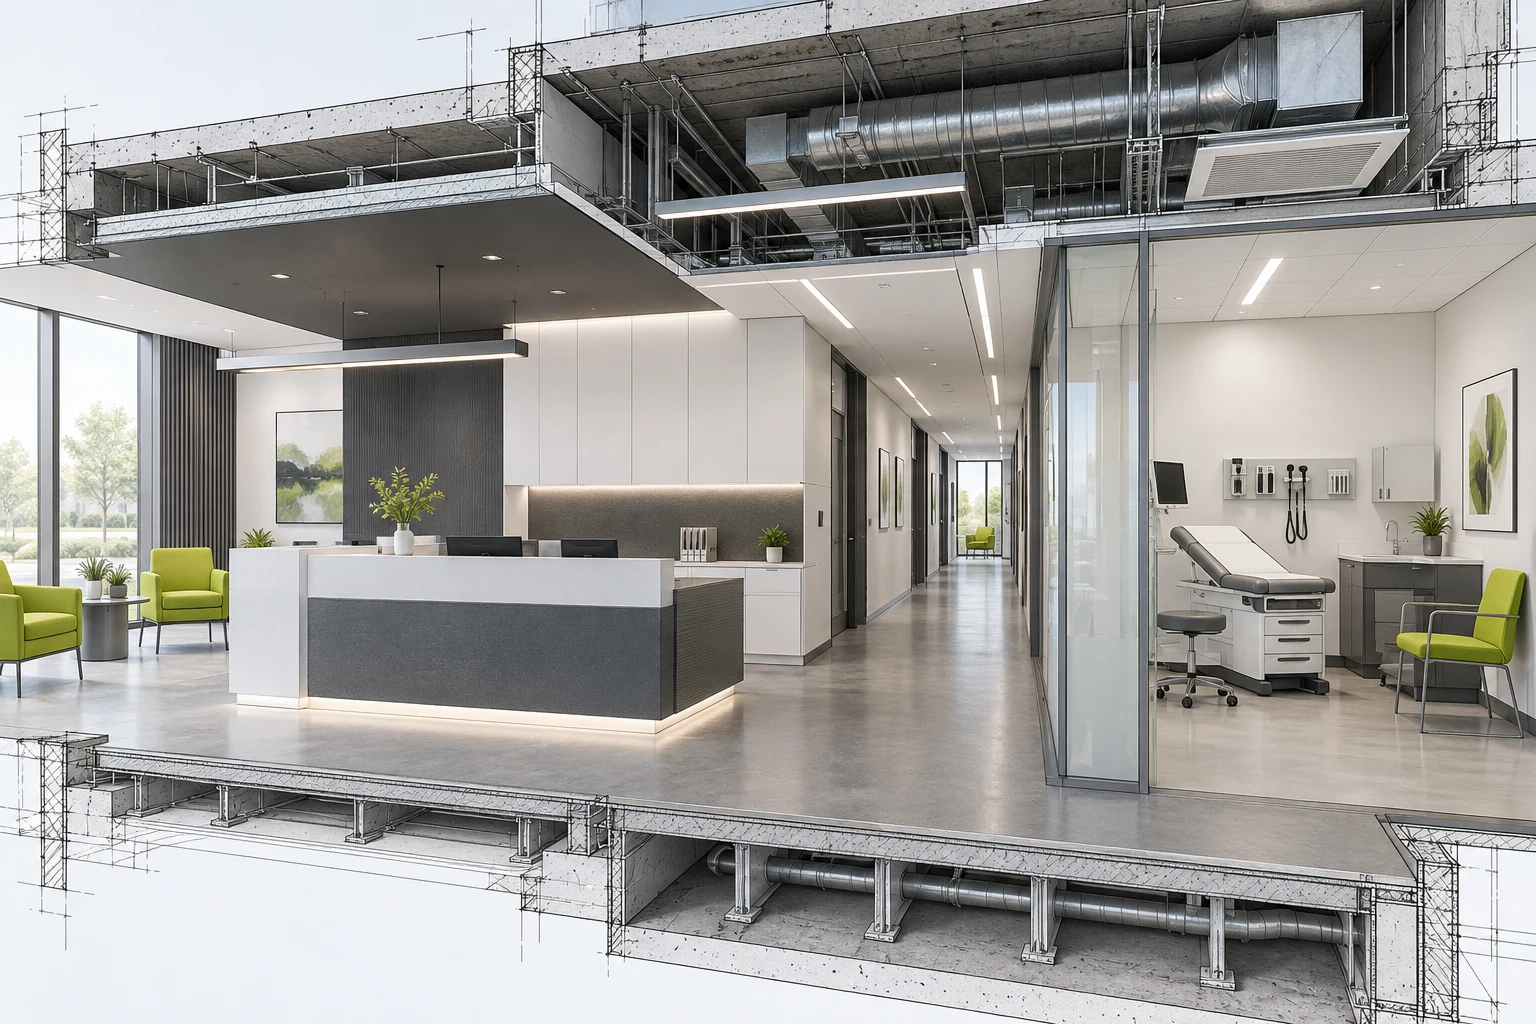
Design the experience, down to the detail.
Extend your team with a defined scope, clear inputs and coordinated review milestones.
Materials and lighting studies
Interior documentation
Where we can
take on the work.
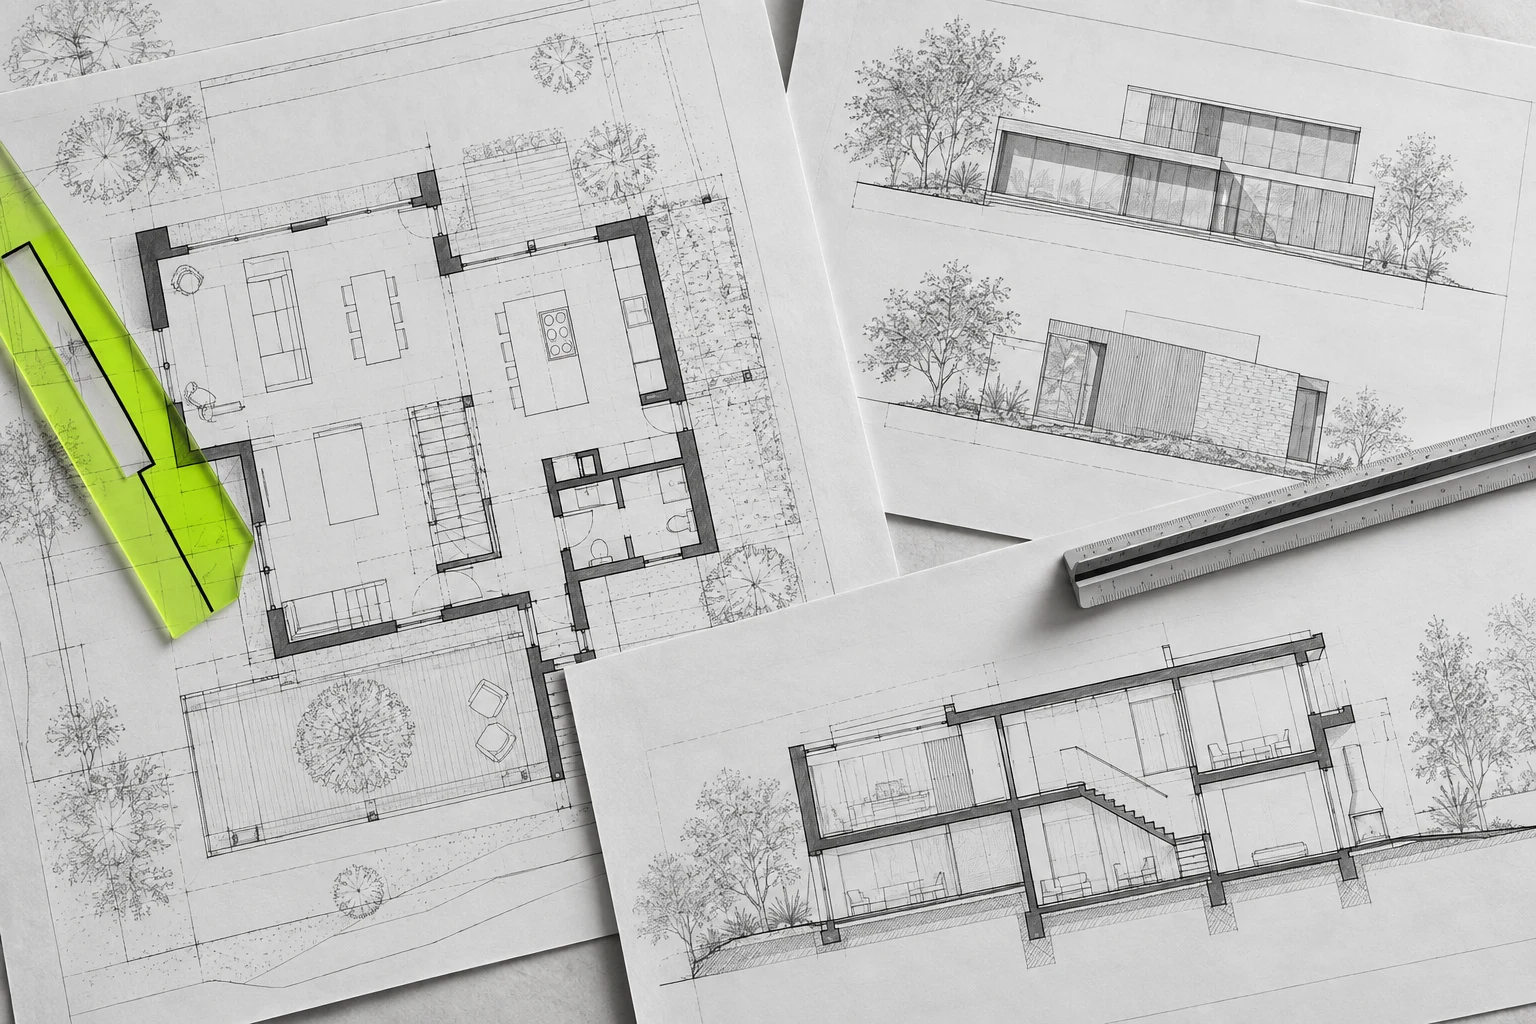 BIM & documentation
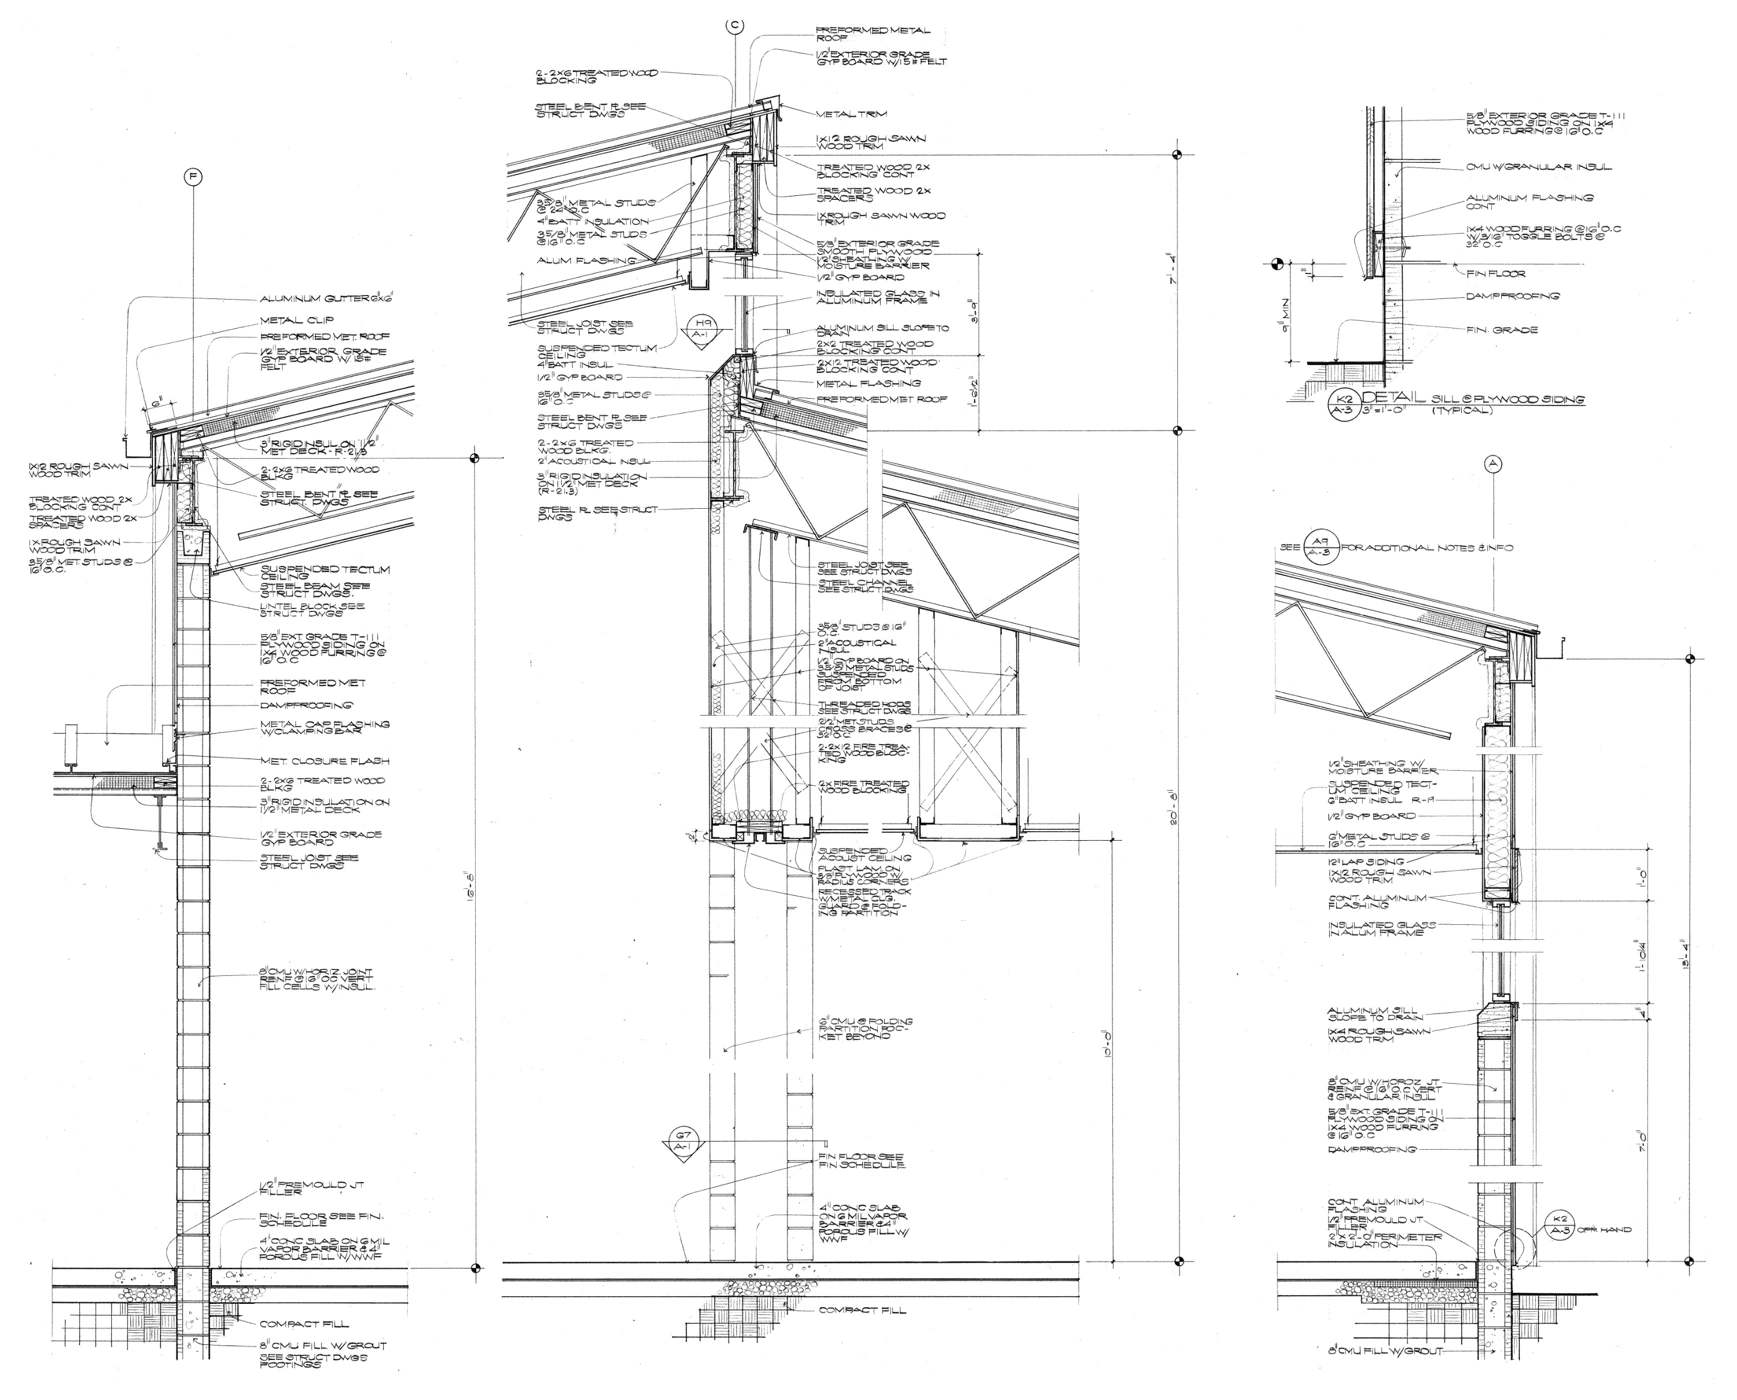
Construction documentation
We help architecture and project teams develop drawing sets with consistent views, annotations and details. Production follows your standards and the direction of the responsible design professionals.
Explore serviceDocumentation & visualizationInterior documentation support
Extend your interior design team with Revit and CAD documentation. We develop layouts, elevations, details and schedules from your approved design and material selections.
Explore service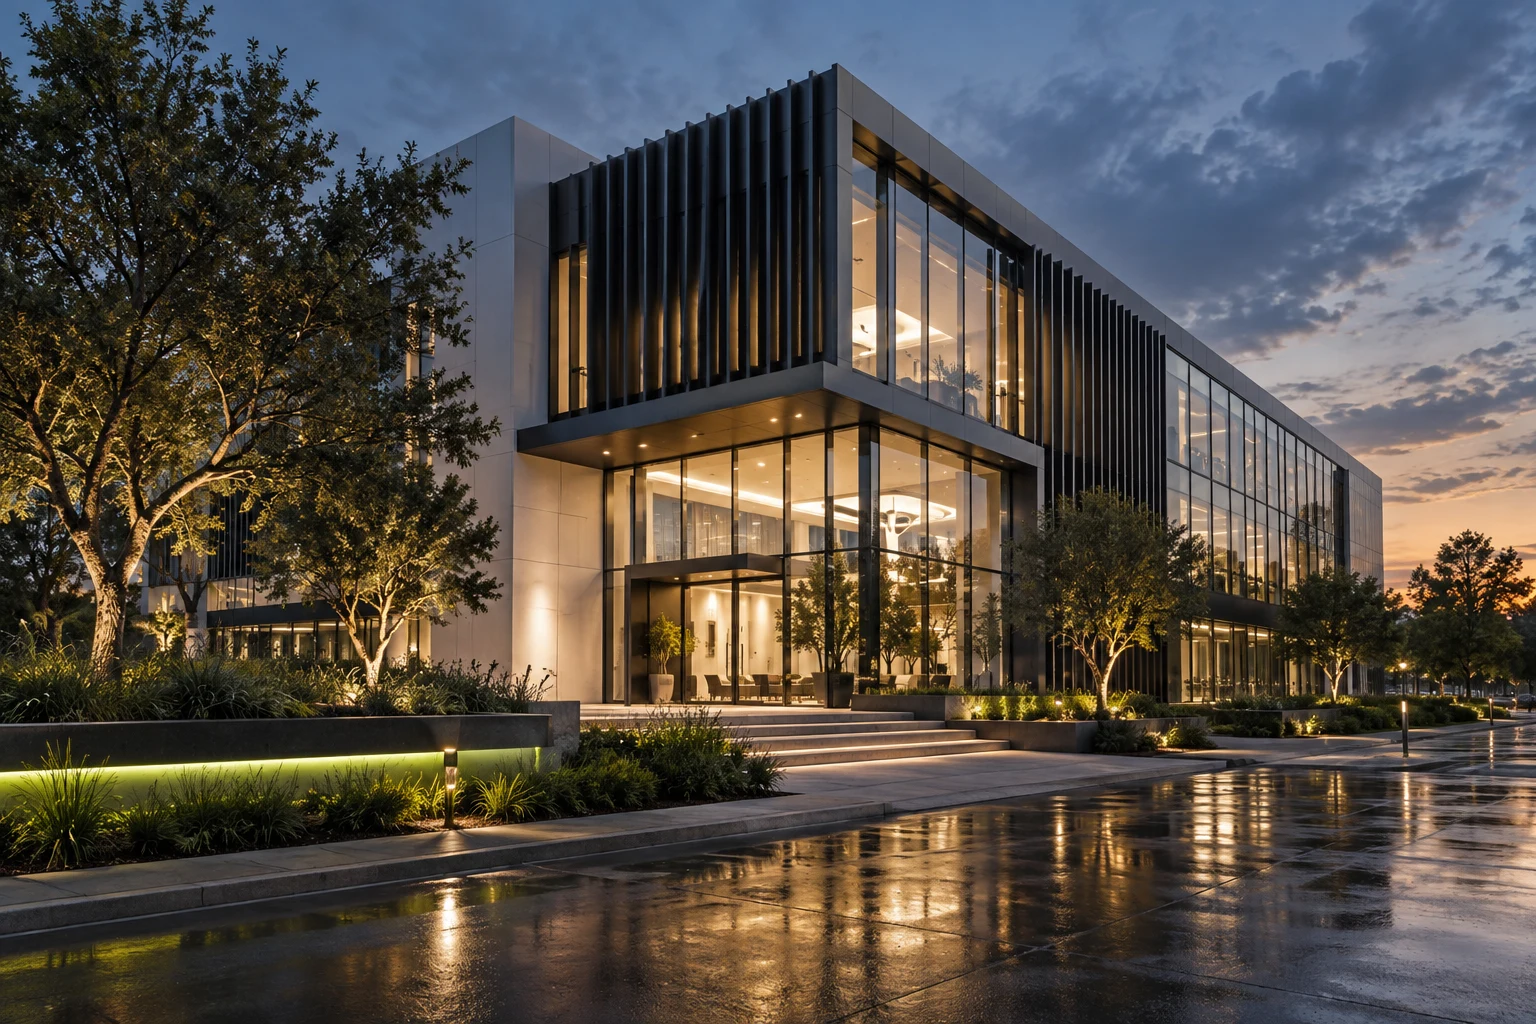 Documentation & visualization
3D visualization
Turn your approved models and design information into clear presentation imagery. Collaborative visualization gives your team additional rendering capacity for design reviews and client communication.
Explore serviceA relevant production example.
Explore our contribution and the deliverables behind the project.
LET’S MOVE THE WORK FORWARD
What’s on
your drawing board?
Let’s align your project goals, coordinate the work and develop models and drawings together. We’ll shape the collaboration around your team’s standards and review process.
Let’s talk projects