
Review scan coverage and model requirements.
EXPERTISE
Scan to BIM.
Know what you’re working with.
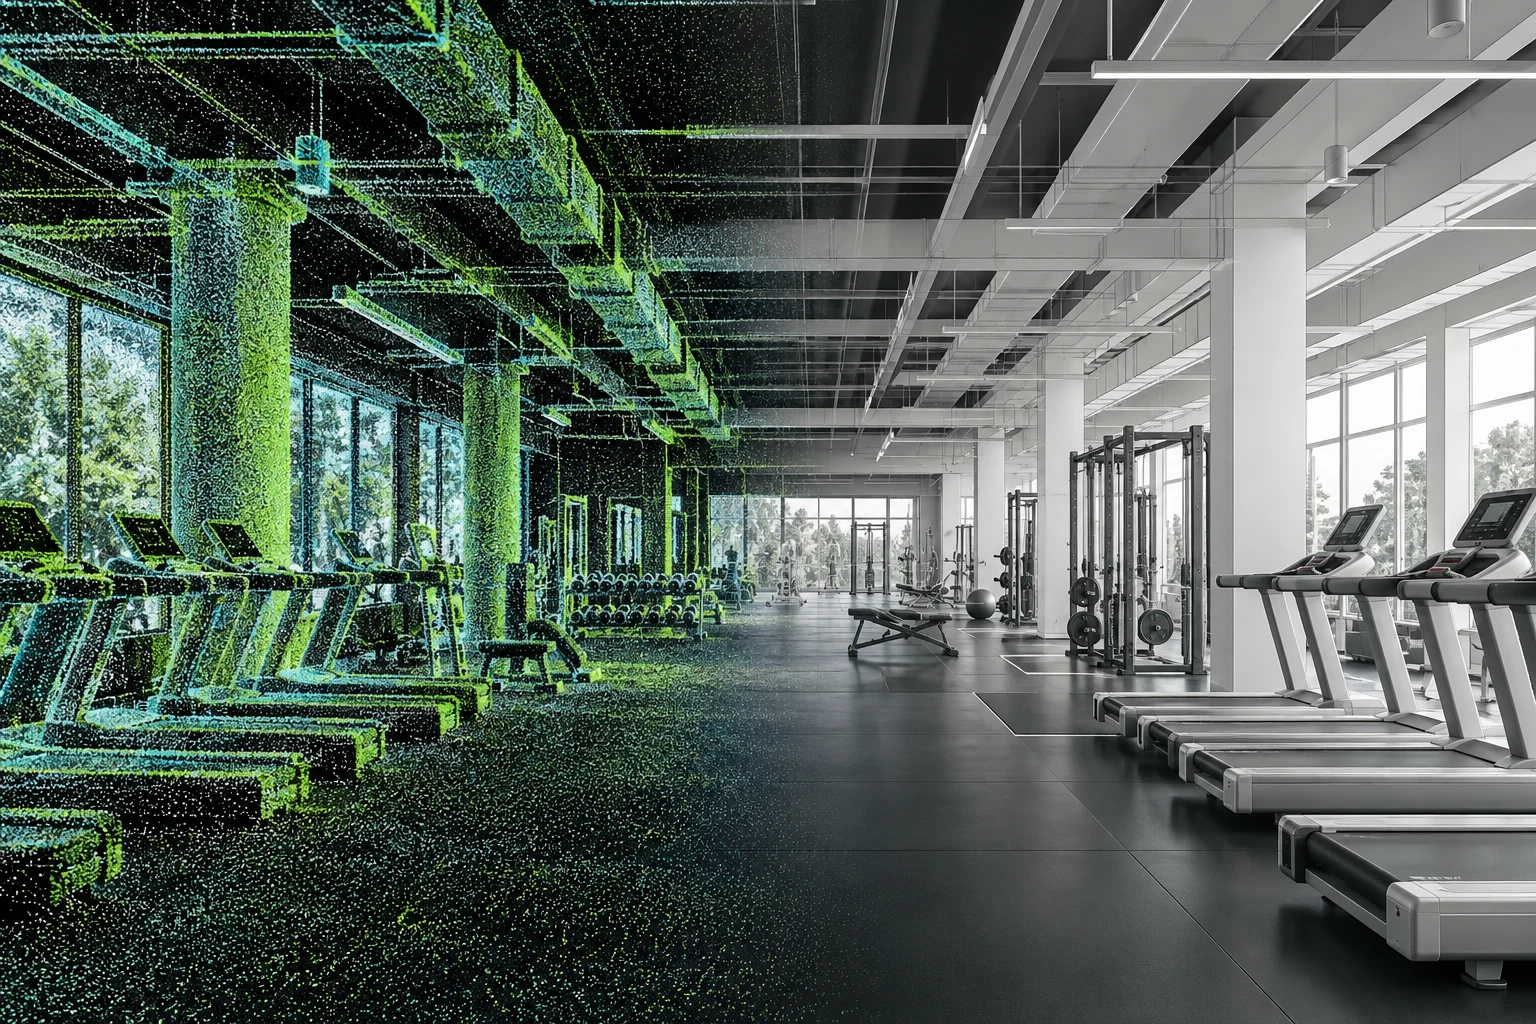
Convert point clouds and supplied survey information into an existing-condition Revit model for your U.S. project. Agree the modeled elements, required detail, source limitations and review checkpoints before production begins.
HOW WE HELP
Production support.
Defined around you.
Bring us the part of the workflow that needs capacity. We align with your design direction, file standards and review process.
Model the agreed visible building elements.
Develop existing-condition documentation from the model.
WHAT YOU PROVIDE
The starting point.
Registered point clouds, survey references, scope boundaries and required outputs.
WHAT YOU RECEIVE
Useful project outputs.
- Existing-condition Revit model
- Agreed plans and ceiling plans
- Model review notes
See the work
in context.
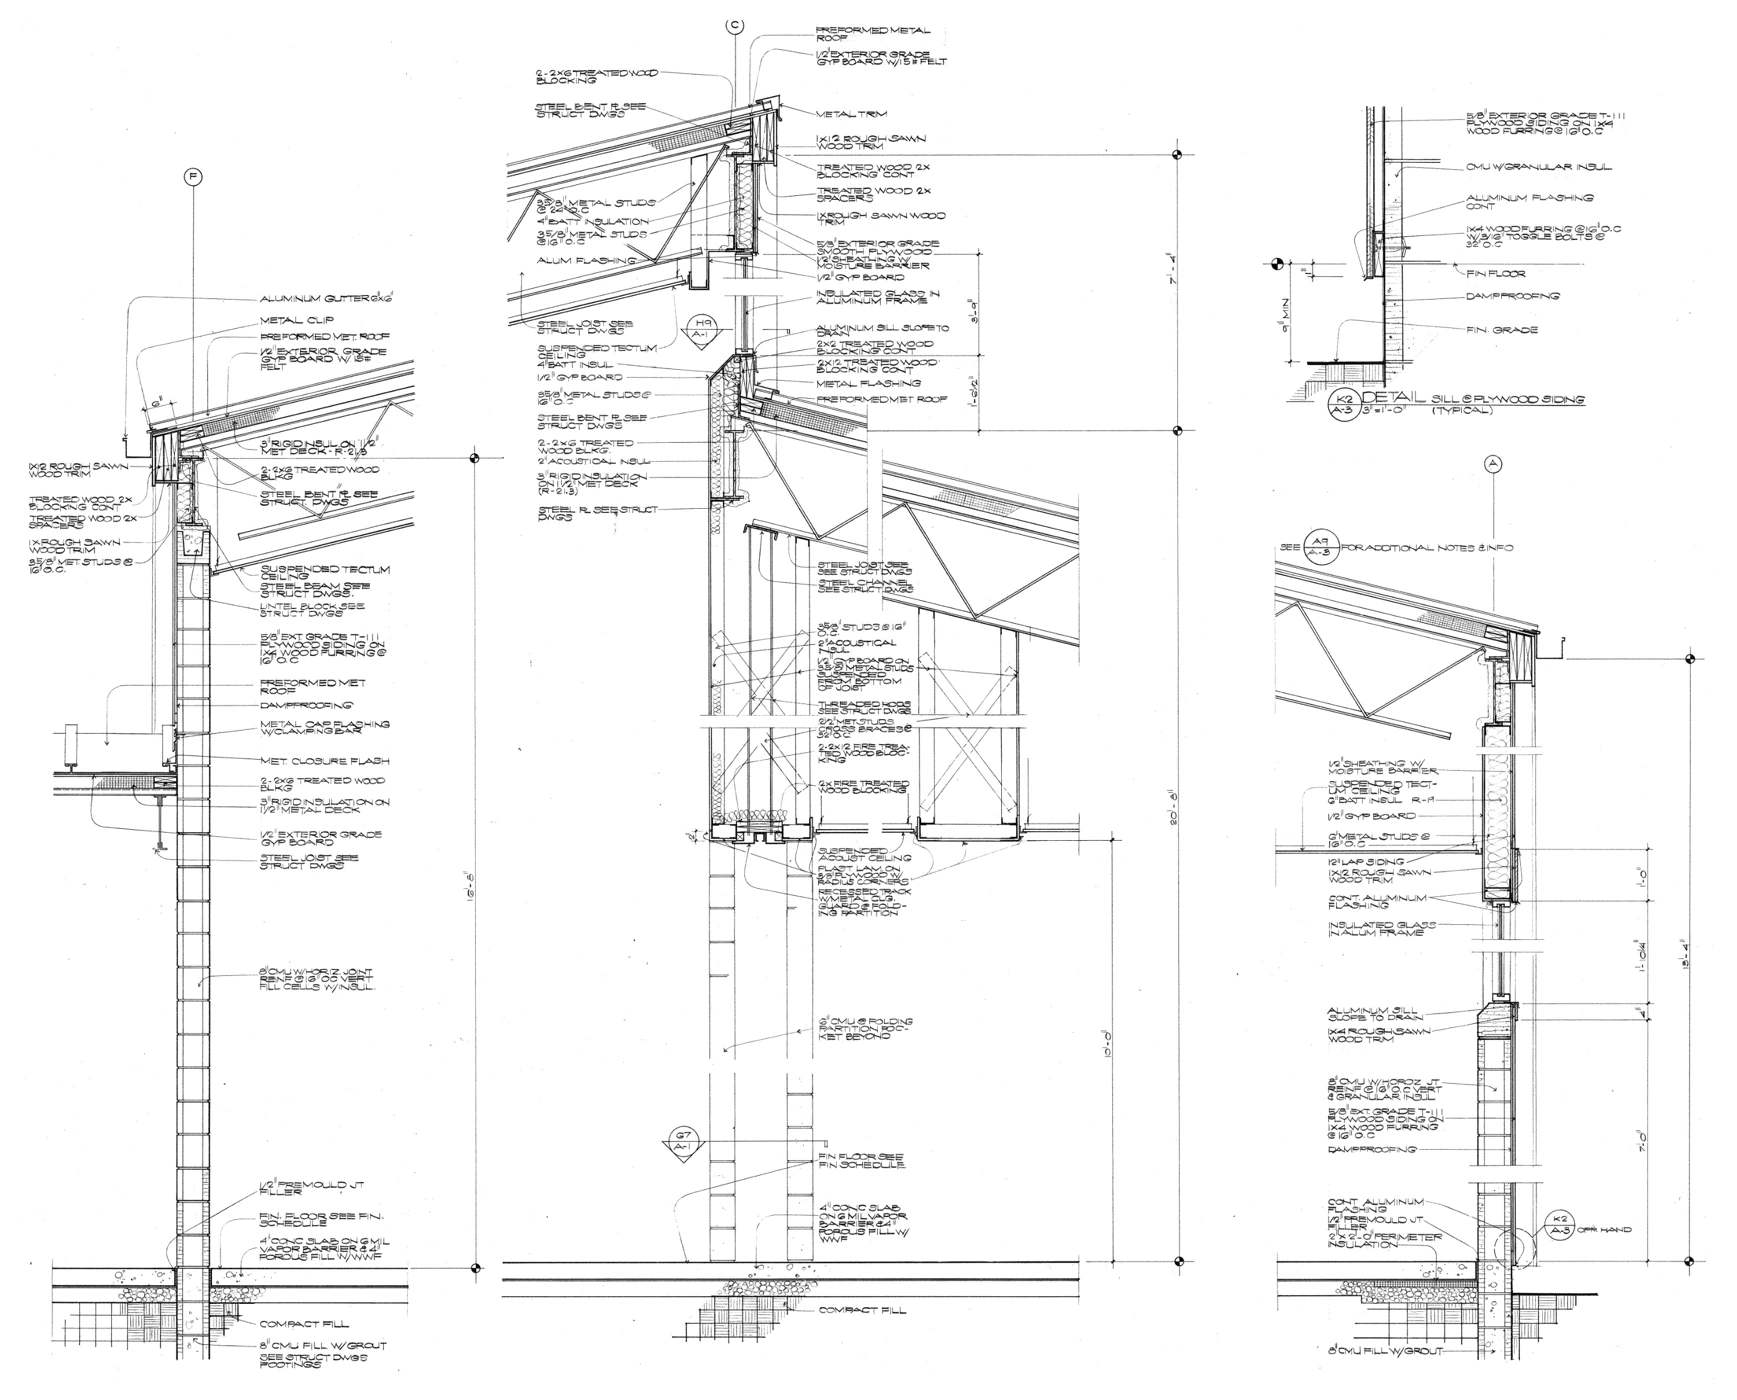
Explore the production contribution and the role it plays in the client’s workflow.
Before we begin.
Can you follow our existing standards?
Yes. Share your template, naming conventions, example deliverables and review checklist. We align the production setup before the first package.
How do you manage reviews and revisions?
We agree review milestones and a method for consolidated comments. Unclear source information is raised for your team’s decision; approved comments flow into the next issue.
What determines the scope and price?
Source-file quality, required detail, deliverables, schedule and review rounds. We review your brief before confirming the proposal and the next steps.
Related expertise.
 BIM & documentation
3D BIM modeling
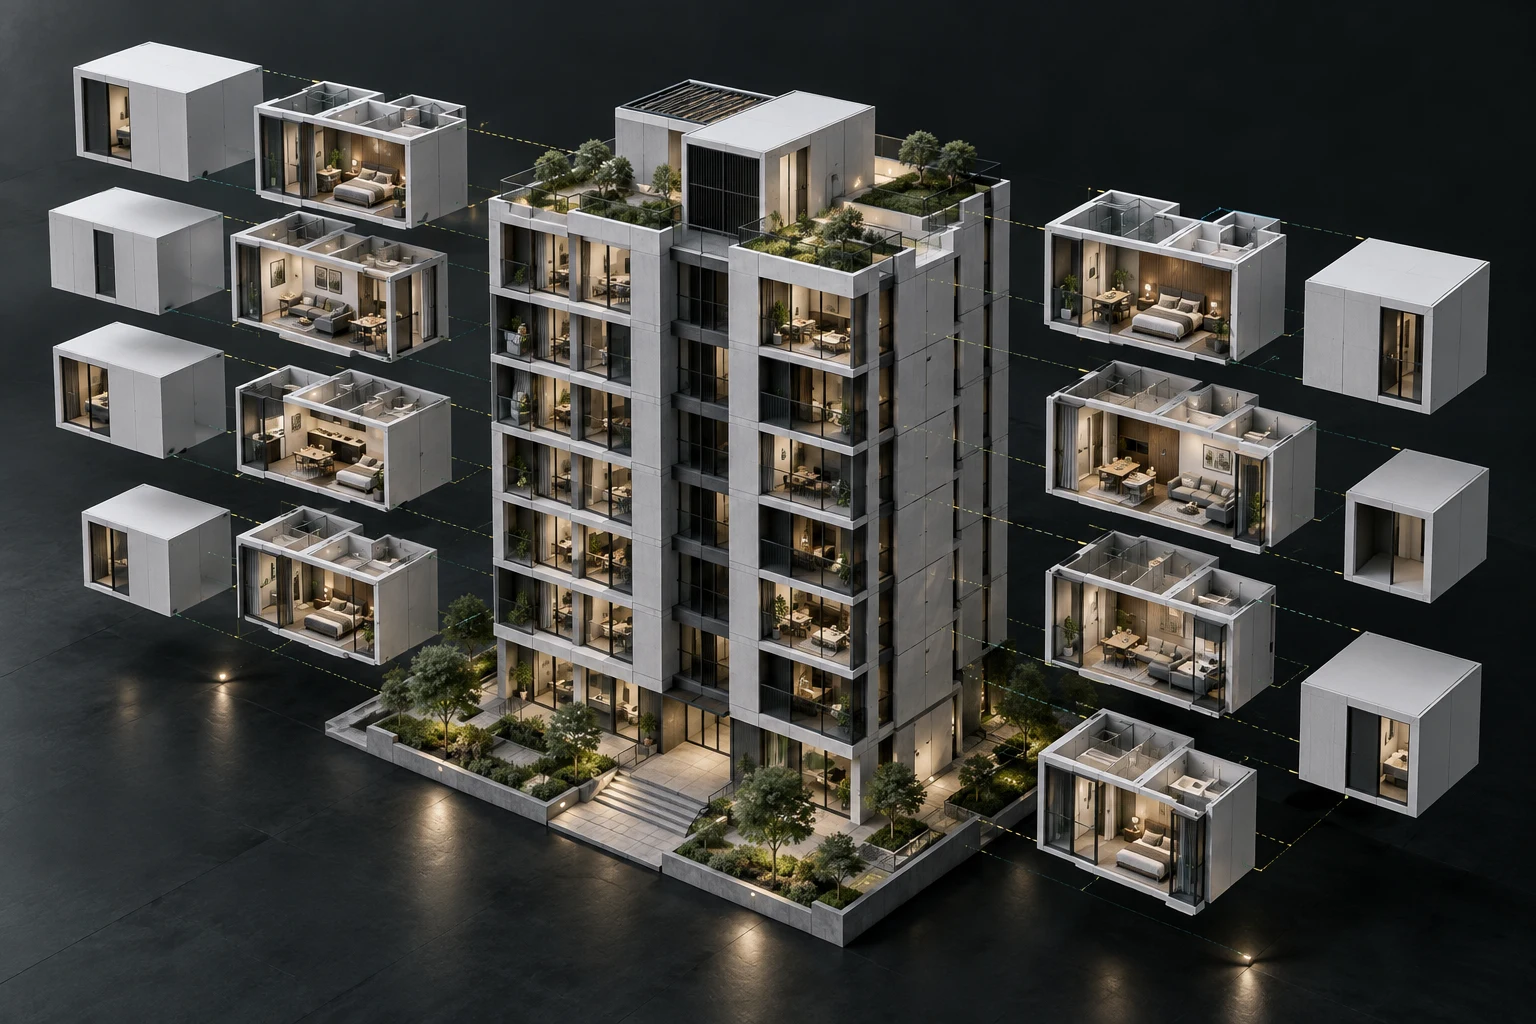
A structured Revit model gives your project team a shared place to understand the building. We develop architectural and coordinated production models around your project standards.
Explore service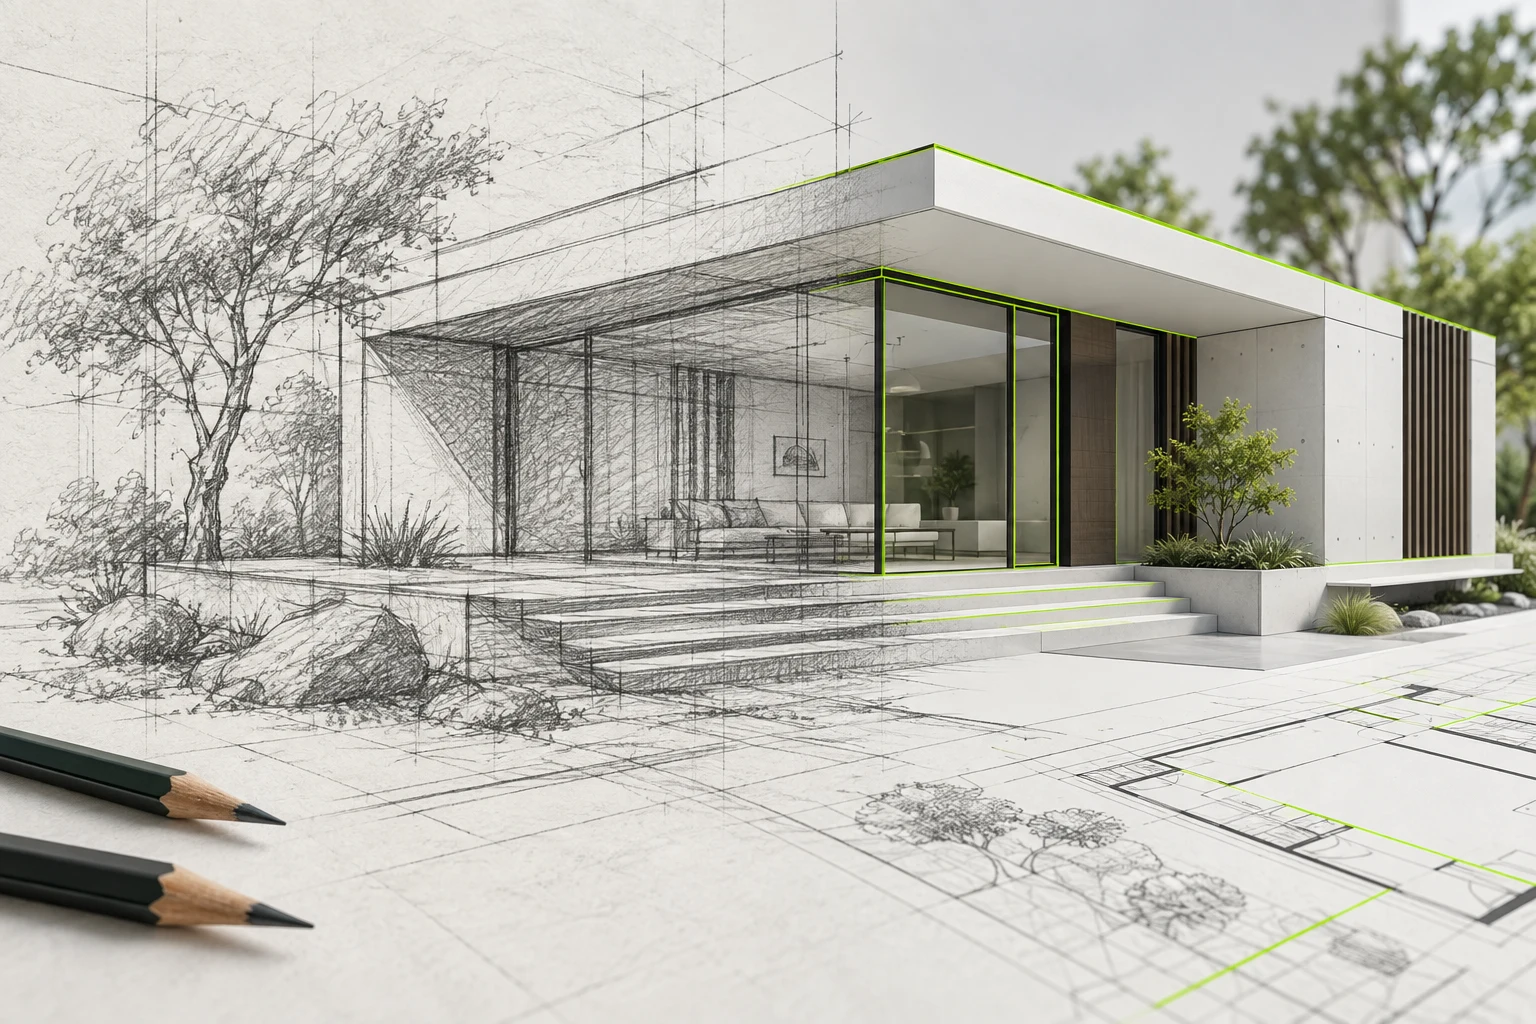 BIM & documentation
Sketch to BIM / CAD
Hand sketches, scanned markups and PDF overlays can become useful CAD or Revit deliverables. We carry your design intent into the next production stage and keep revisions traceable.
Explore service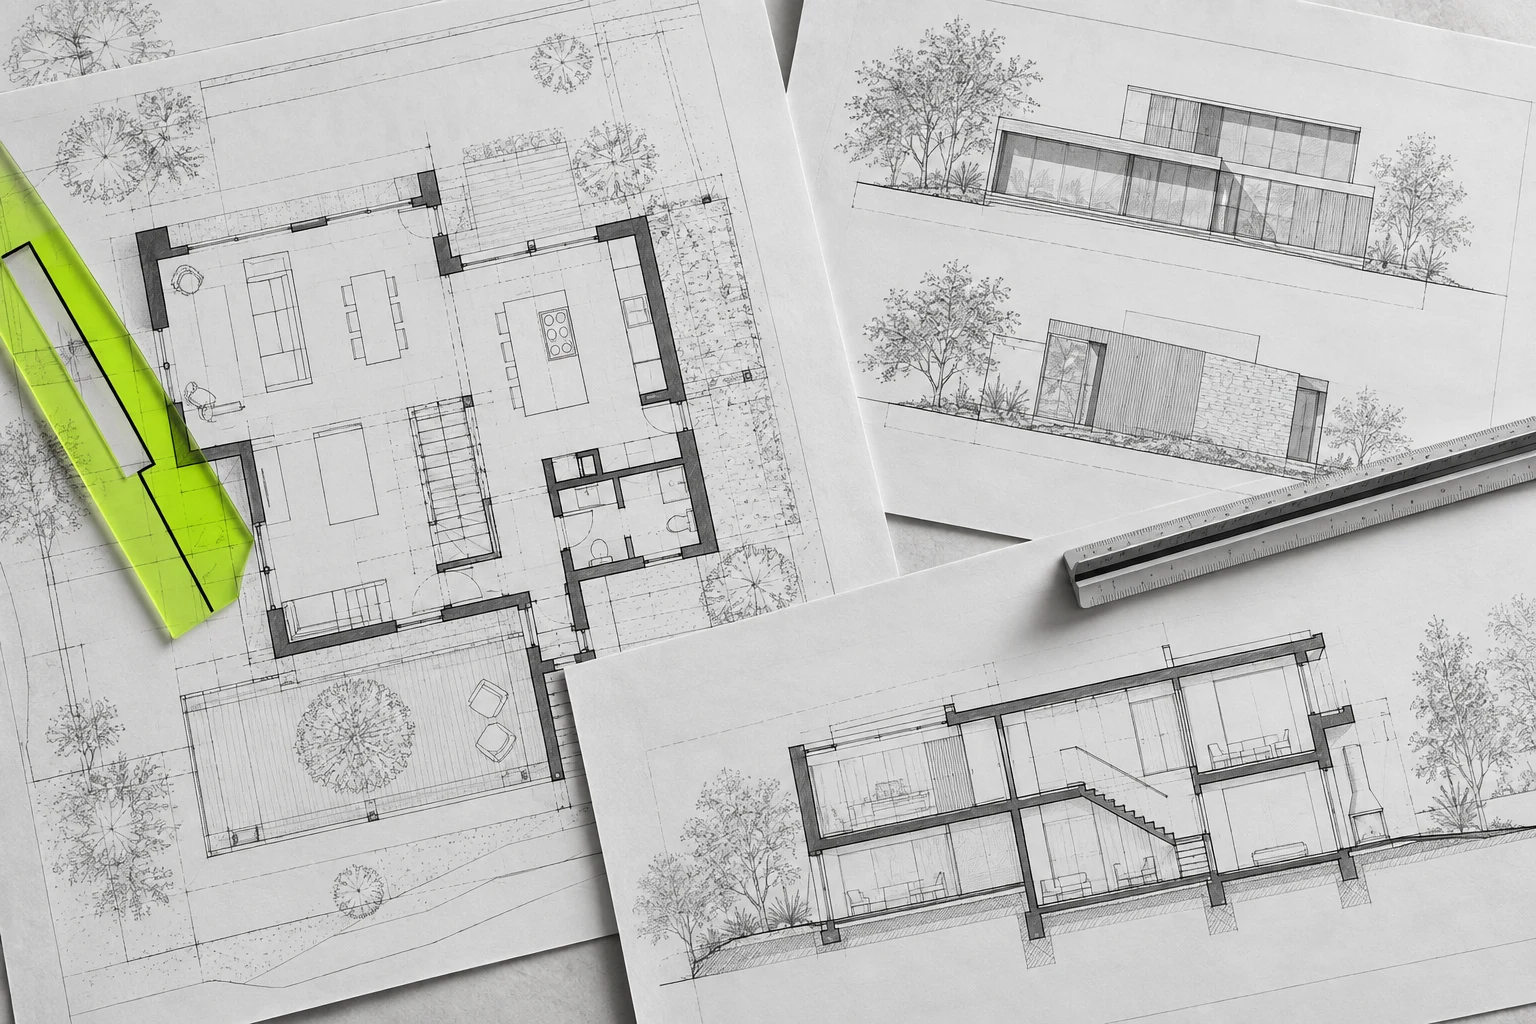 BIM & documentation
Construction documentation
We help architecture and project teams develop drawing sets with consistent views, annotations and details. Production follows your standards and the direction of the responsible design professionals.
Explore serviceCHOOSE A PRODUCTION PACKAGE
Go deeper into
the work you need.
Point-cloud to Revit modeling
Build a usable existing-condition model from the supplied scan information.
Explore this packageExisting-condition drawing packages
Help design teams work from a clearer record of an existing building.
Explore this packageScan model review & handoff
Make the boundaries of an existing-condition model clear at delivery.
Explore this packageLET’S MOVE THE WORK FORWARD
What’s on
your drawing board?
Let’s align your project goals, coordinate the work and develop models and drawings together. We’ll shape the collaboration around your team’s standards and review process.
Let’s talk projectsA CLEAR START
Collaboration that fits the way your team delivers.
ModdLAR operates through SK LLC, a U.S. company registered in Wyoming. We support architecture, engineering and construction teams with agreed BIM production tasks, keeping design direction and approvals with your appointed project professionals.
Start with the package that needs capacity. Agree the source files, software versions, modeled elements, drawing outputs and review dates. Then organize comments and approved changes so each delivery has a clear purpose.
Our project examples show the production contribution in context, including Burdett Gym existing-condition work and anonymized MEP packages. Discuss the relevant experience, source quality and deliverables before setting the scope.
What should we send for a BIM collaboration proposal?
Share the project stage, current drawings or models, discipline scope, target Revit version, expected deliverables and issue dates. Include your model requirements and a sample sheet set where available. These inputs help define a realistic production scope.
Can you work with our templates and review process?
Yes. We align the agreed production package with your file naming, Revit templates, sheet standards and review milestones. Consolidated comments and approved coordination decisions guide the next issue.
How is the required model detail agreed?
Define the modeled elements, intended use and deliverables before production starts. If your project uses an LOD specification or BIM execution plan, share it so the responsibilities and acceptance criteria can be agreed for that package.
How does ModdLAR collaborate with our design team?
We work alongside your designers and engineers through shared standards, regular reviews and coordinated model and drawing updates. Your appointed professionals retain design decisions and approvals, with each team’s responsibilities agreed in the proposal.