
INDUSTRIES
Modular & DFMA
For modular & dfma project teams, we provide collaborative BIM, drawing and production support. Modular production needs clarity between repeated units and project-specific differences. We help develop architectural and MEP models, unit sheets and coordinated shop drawings.
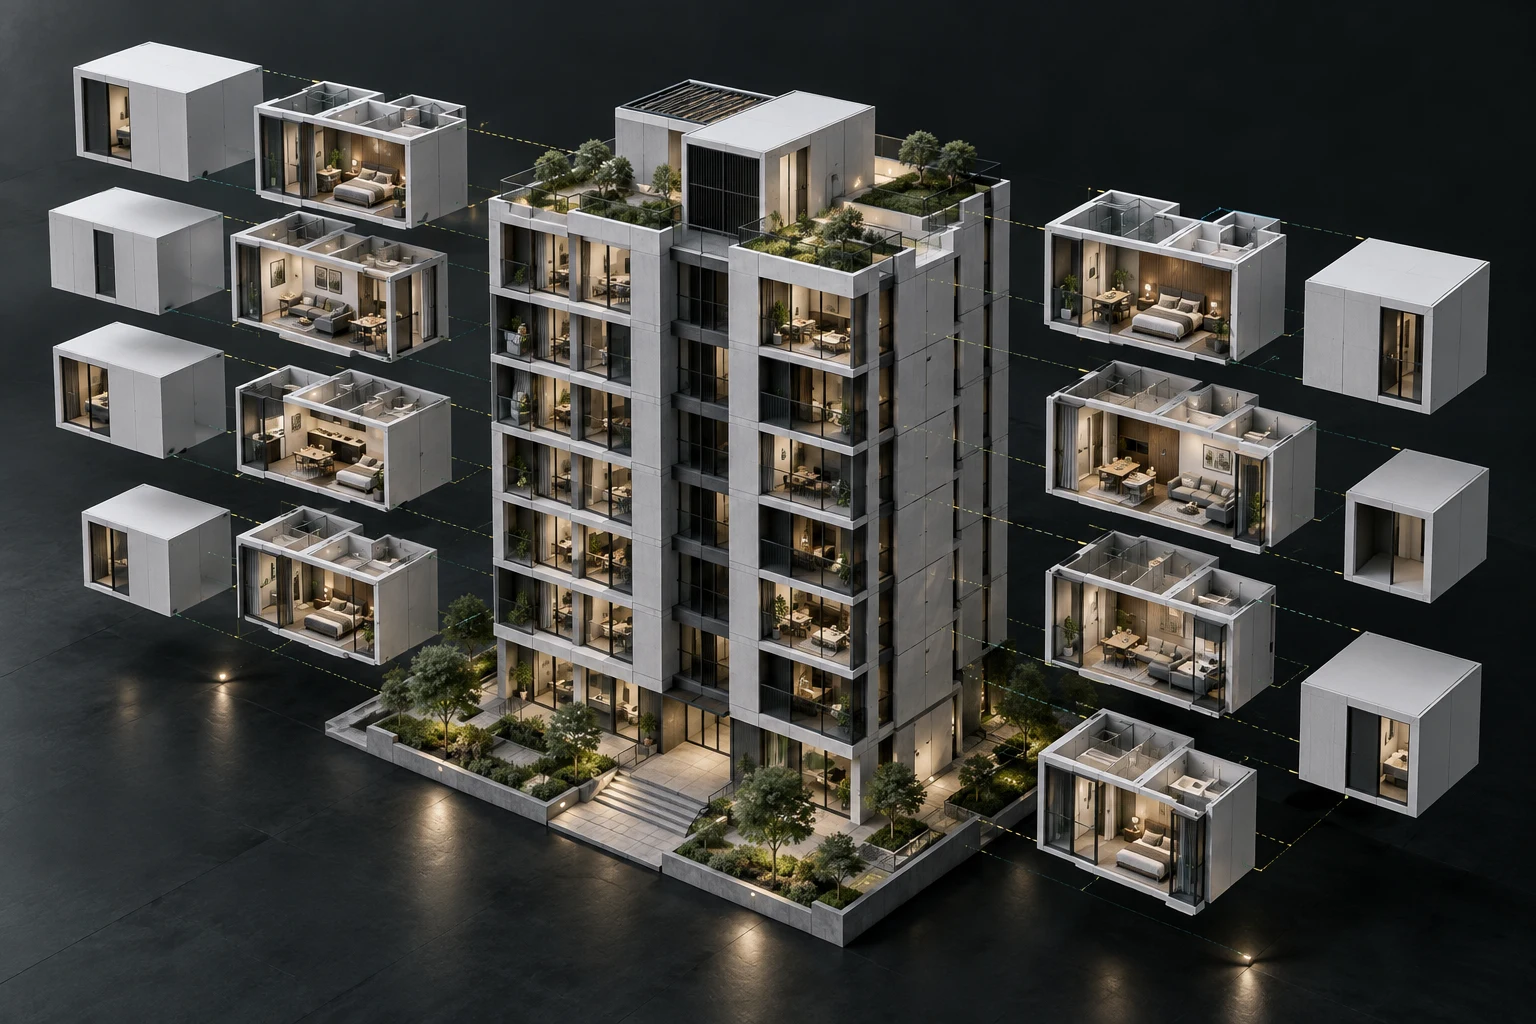
Design once. Coordinate every variation.
Extend your team with a defined scope, clear inputs and coordinated review milestones.
Variant documentation
MEP shop drawing support
Where we can
take on the work.
 BIM & documentation
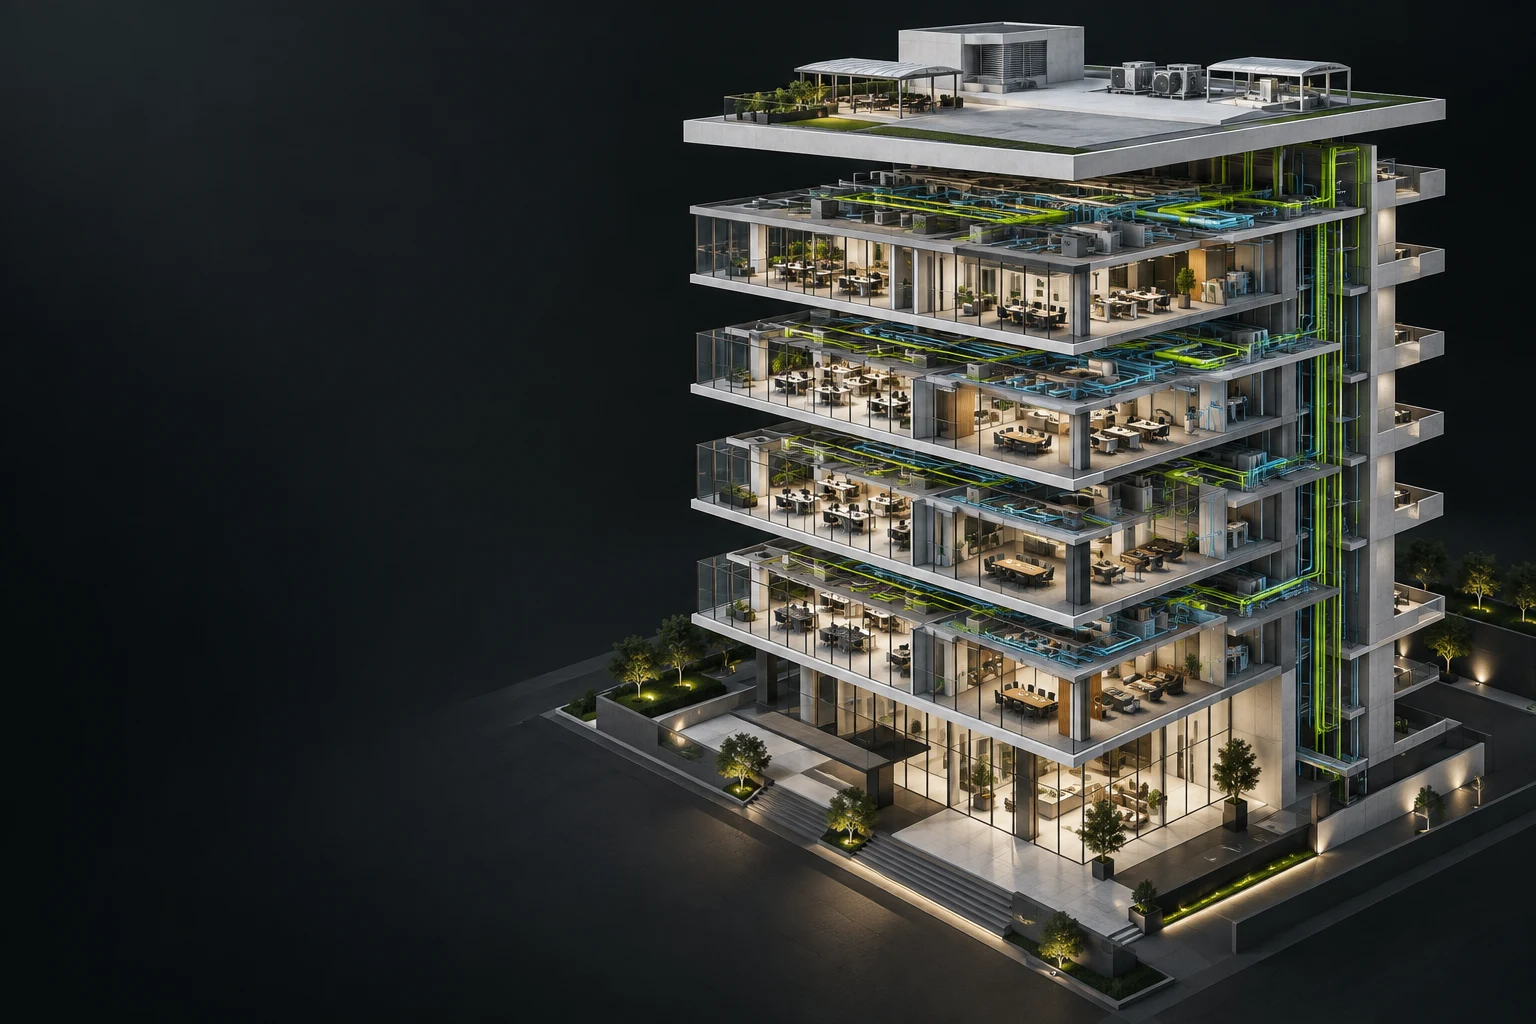
Architectural BIM
Bring sketches, PDFs and existing files into a coordinated architectural workflow. Our modeling and drawing support follows your design direction from early layouts through detailed documentation.
Explore service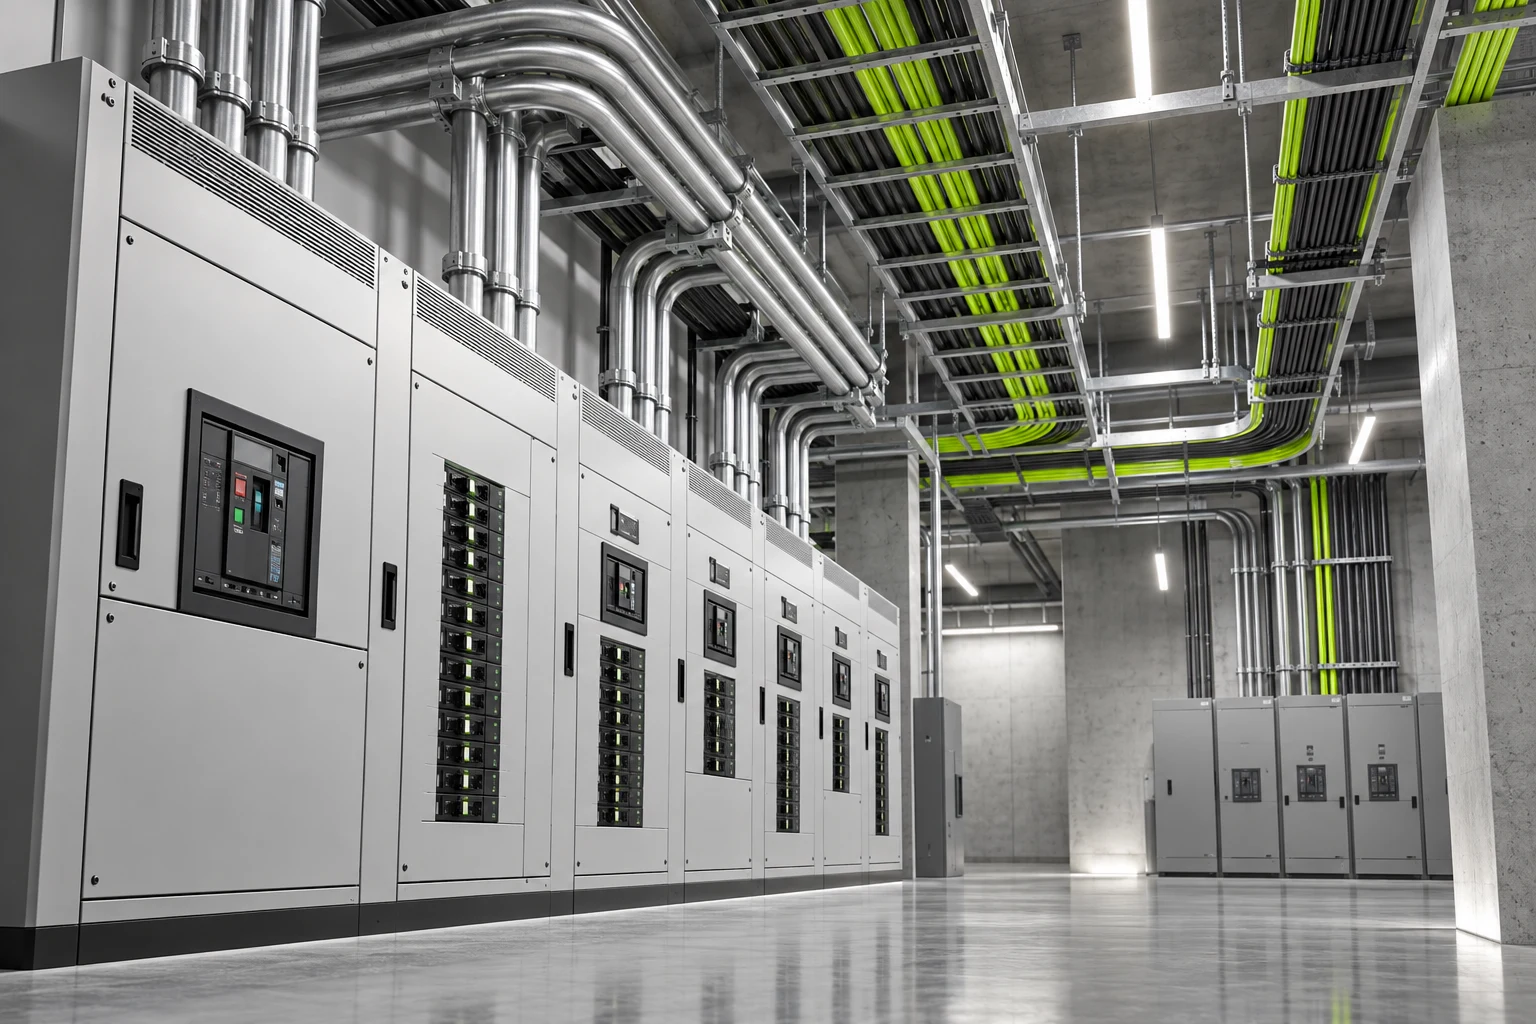 BIM & documentation
Electrical BIM
From device locations to electrical shop drawings, our production support helps your electrical team manage model and drawing workloads across repeated units and complex spaces.
Explore service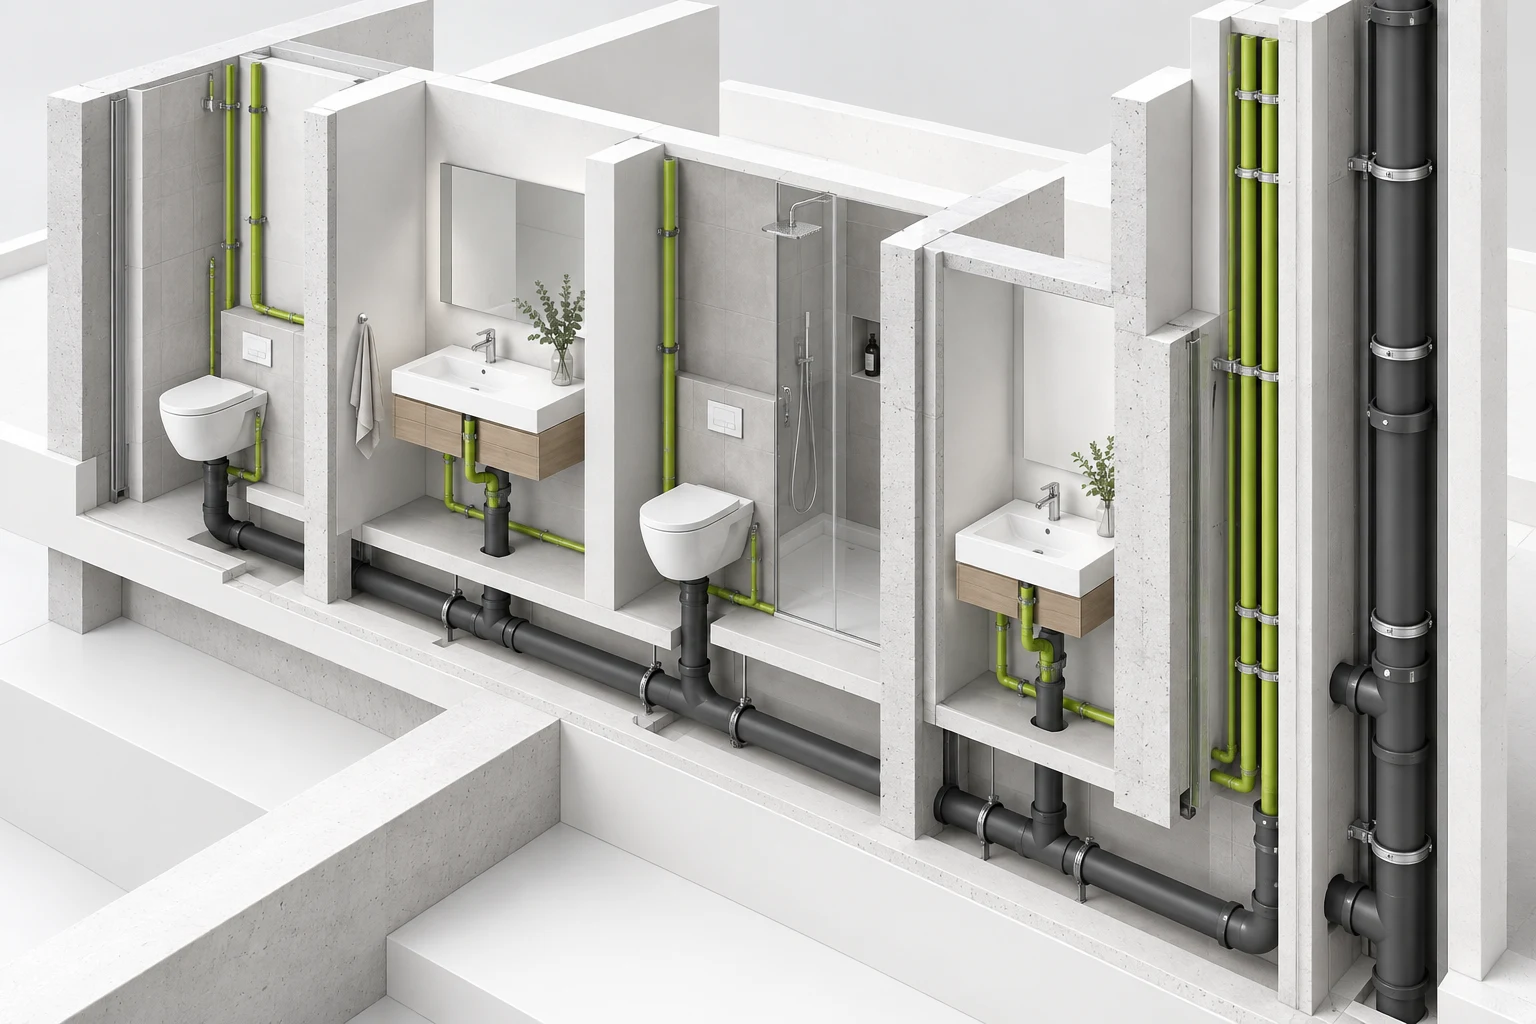 BIM & documentation
Plumbing BIM
We support plumbing teams with Revit production, coordinated routing and shop drawings. Your approved engineering information remains the basis for system layouts and revisions.
Explore serviceA relevant production example.
Explore our contribution and the deliverables behind the project.
MEP production
Modular Housing — Electrical & Plumbing
Unit-level electrical and plumbing documentation for modular production.
ModdLAR project productionSee our contribution
Modular coordination
Multifamily Housing — Mechanical Documentation
Mechanical documentation across repeated apartment types and their variations.
ModdLAR project productionSee our contributionLET’S MOVE THE WORK FORWARD
What’s on
your drawing board?
Let’s align your project goals, coordinate the work and develop models and drawings together. We’ll shape the collaboration around your team’s standards and review process.
Let’s talk projects